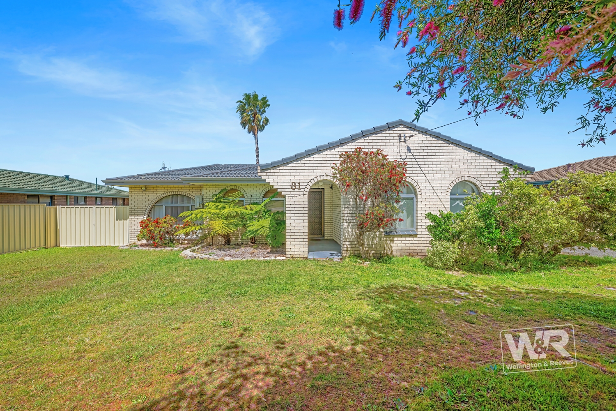
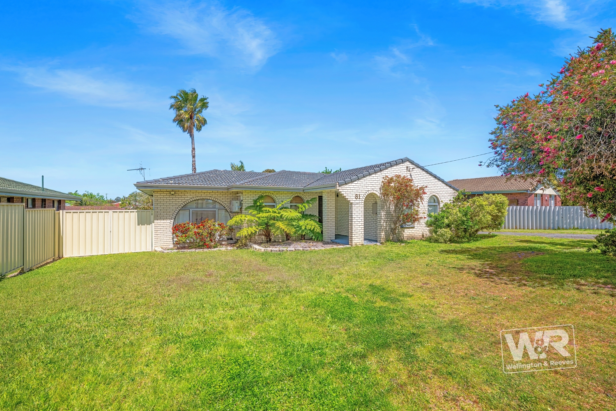
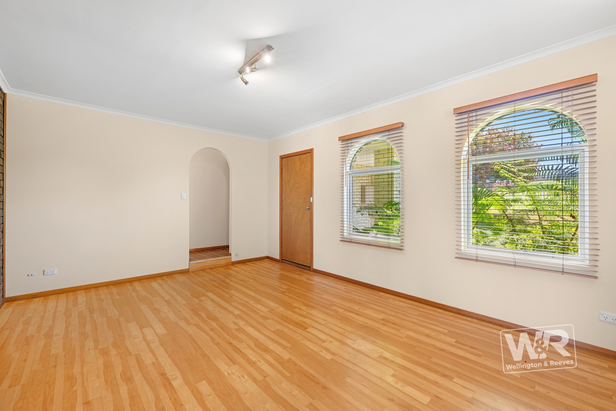
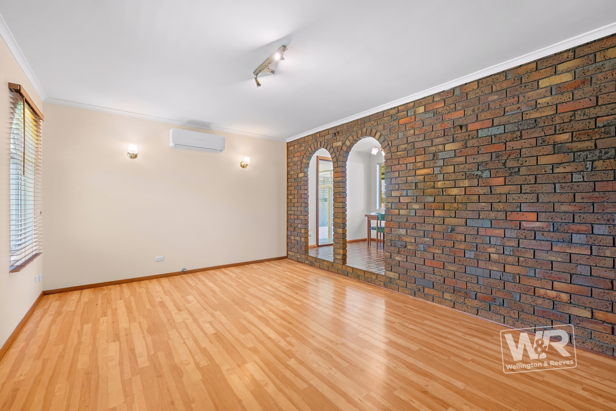
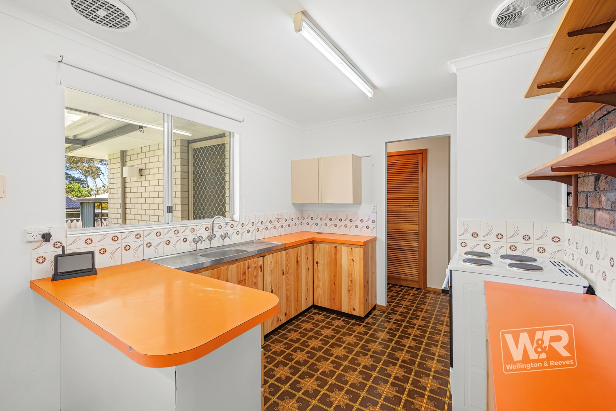
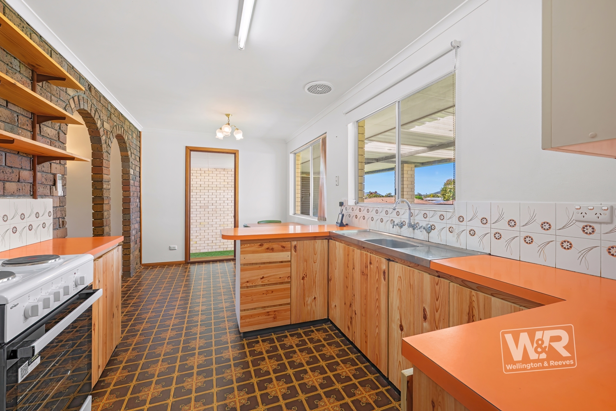
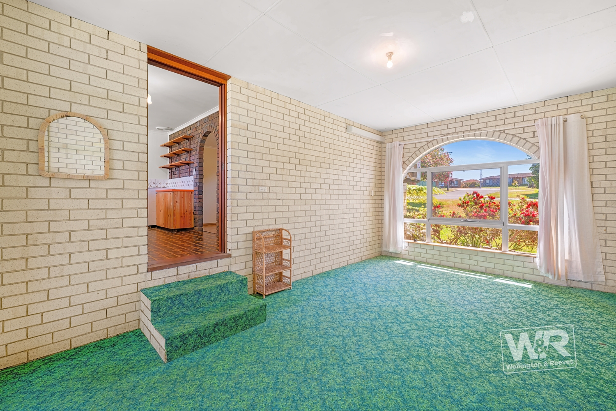
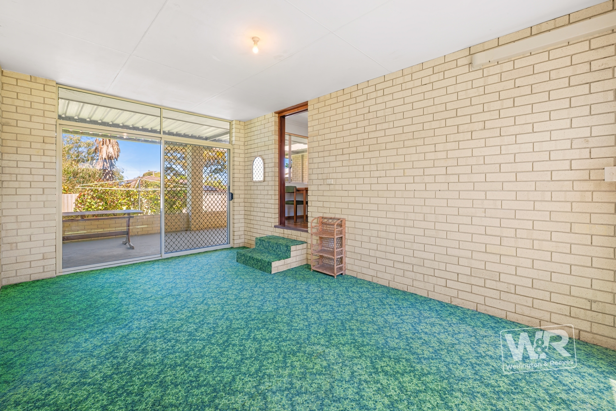
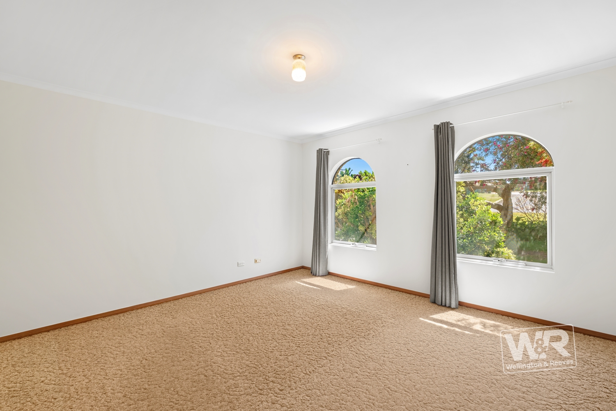
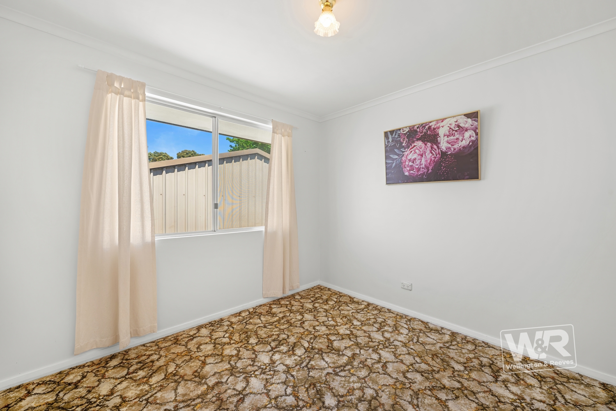
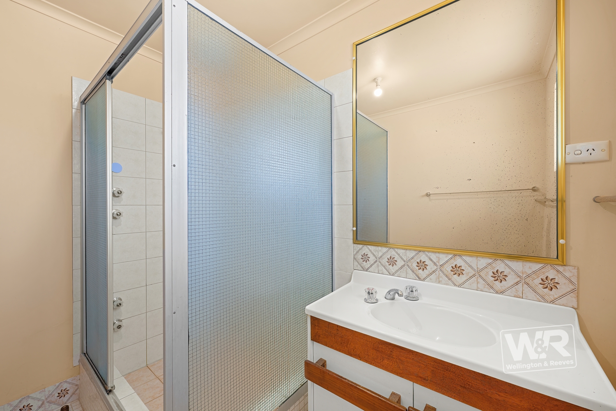
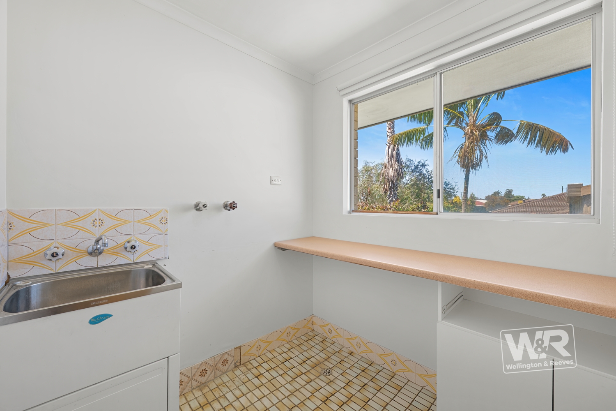
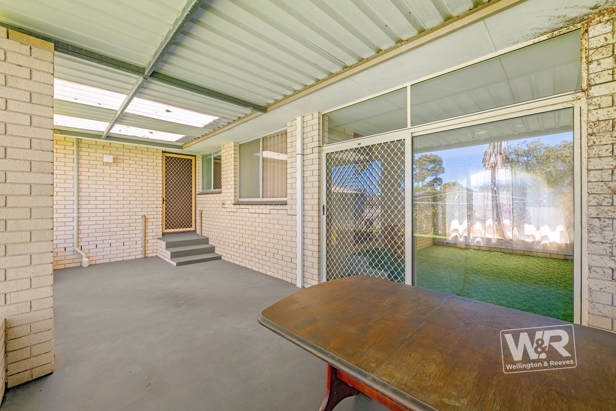
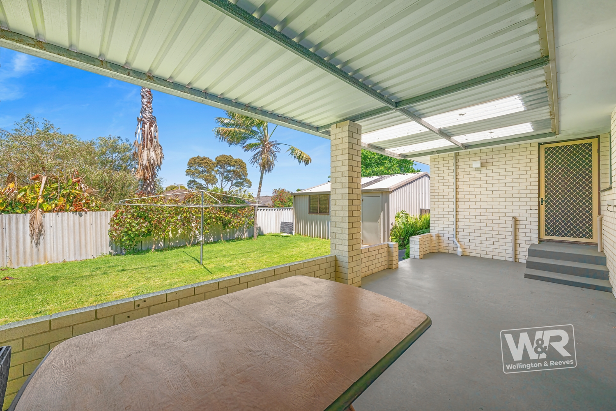
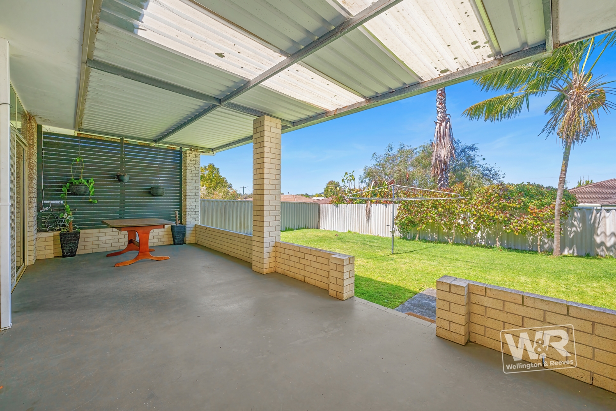
Whether you love vintage properties and the notion of retaining and embellishing their character, or get excited at the prospect of a contemporary transformation, this 1970s classic delivers.
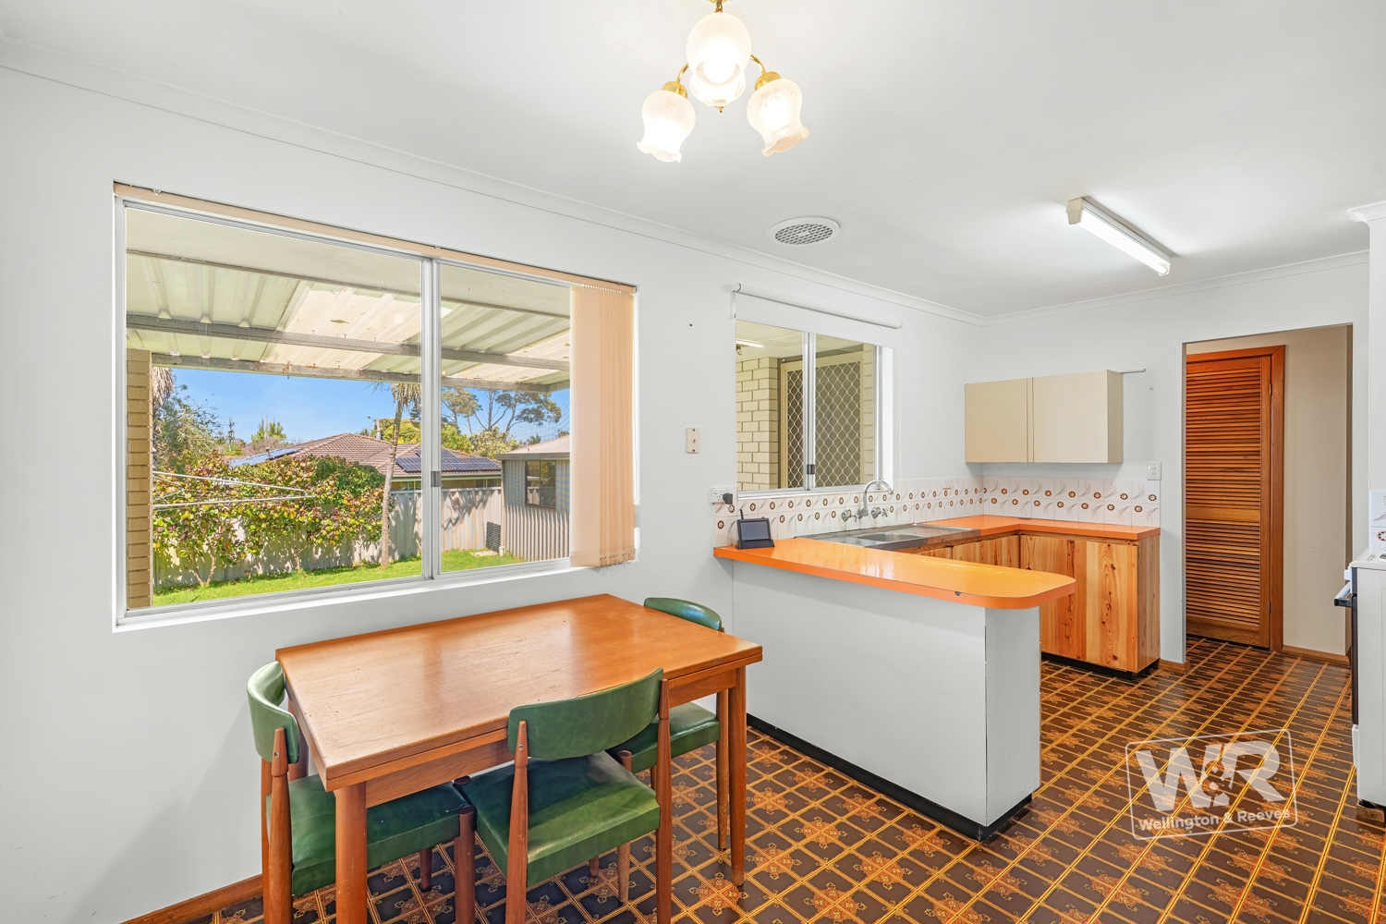
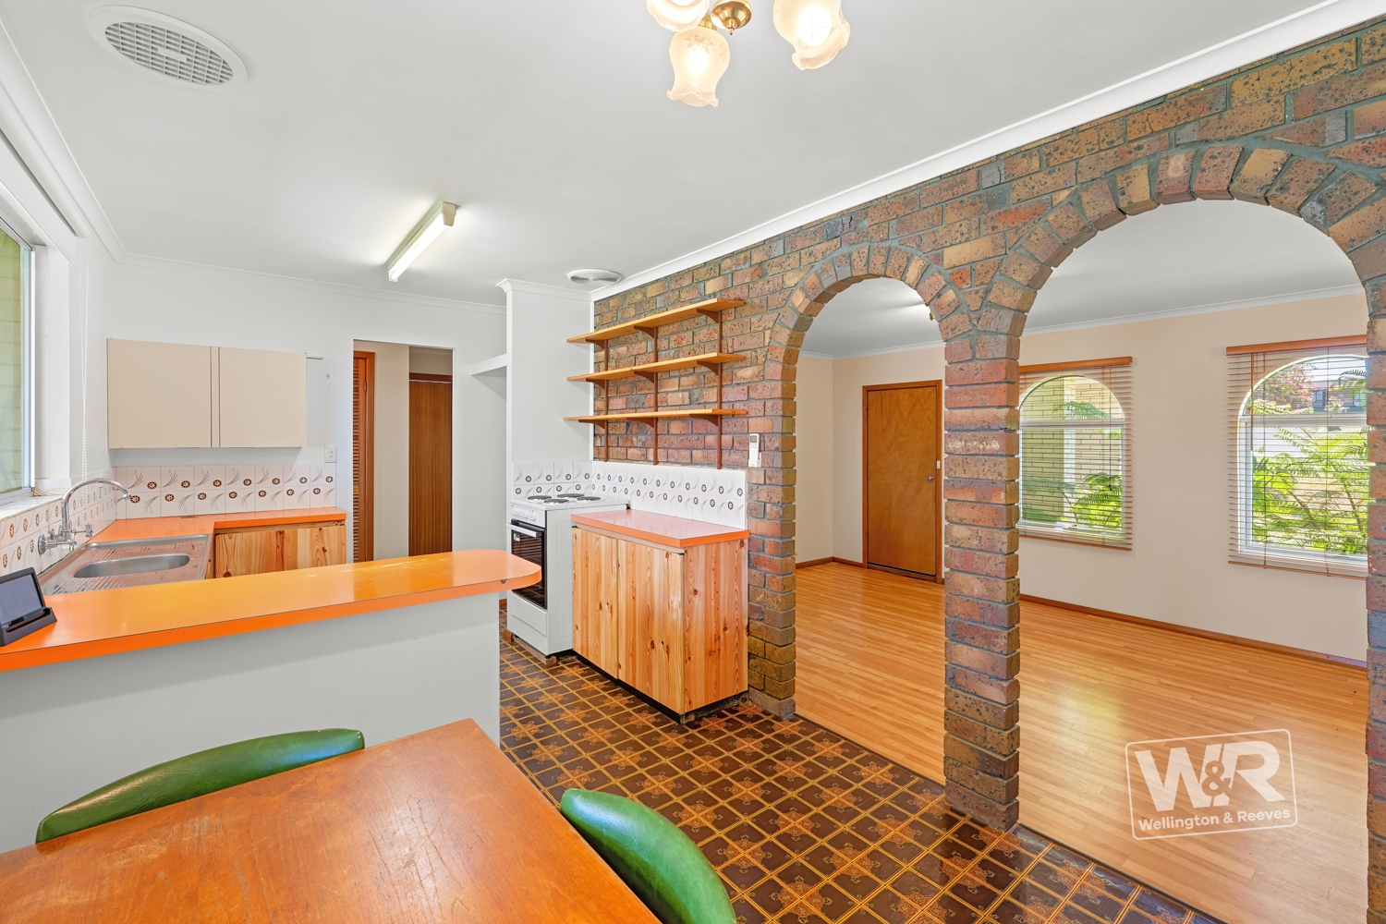
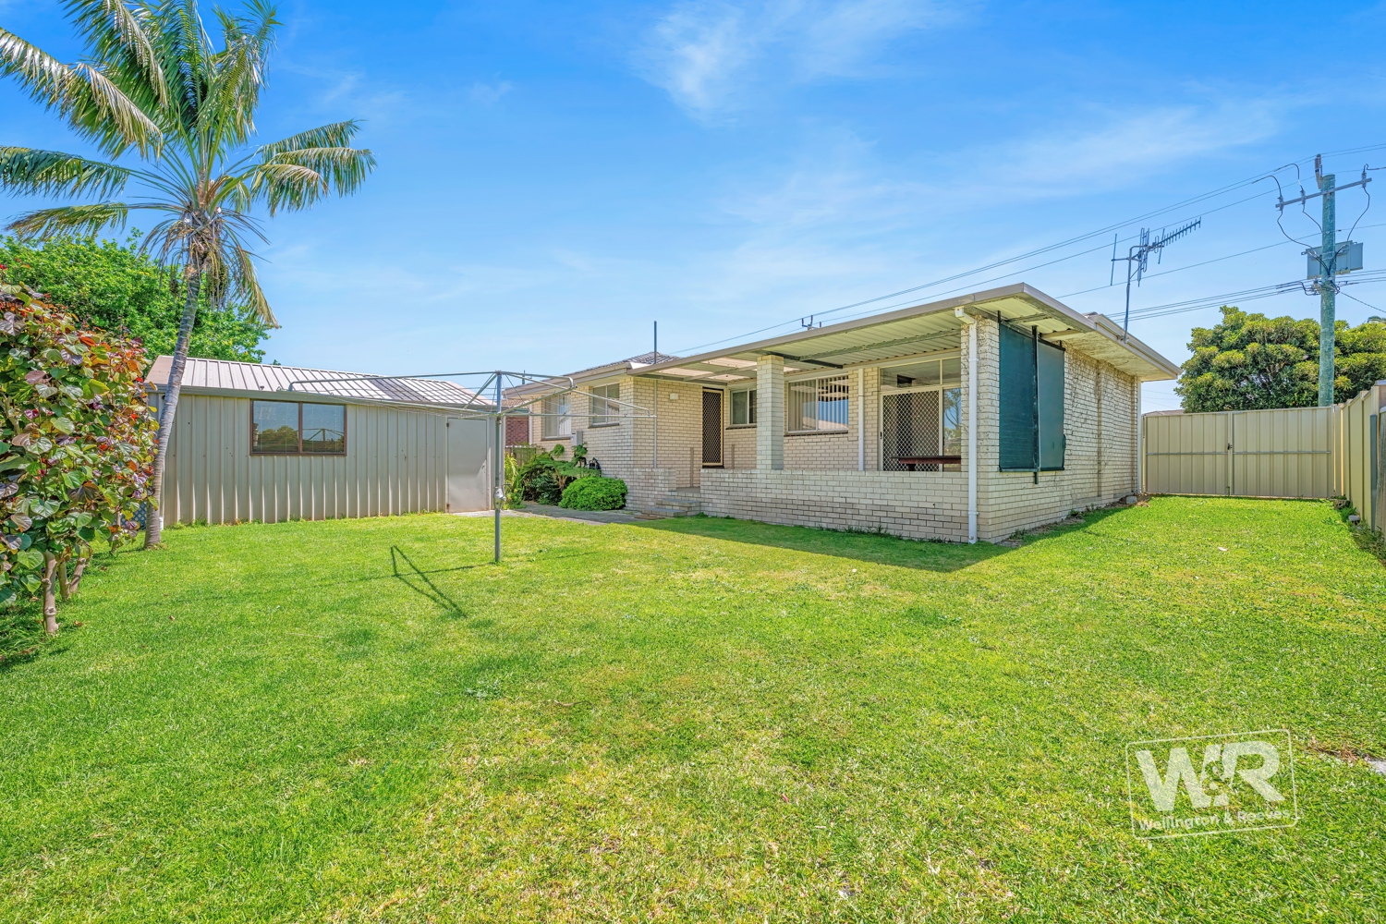
The split-level 3×1 home retains virtually all of its original features from the architecture and floorplan to the decor, colour schemes, fixtures and more.
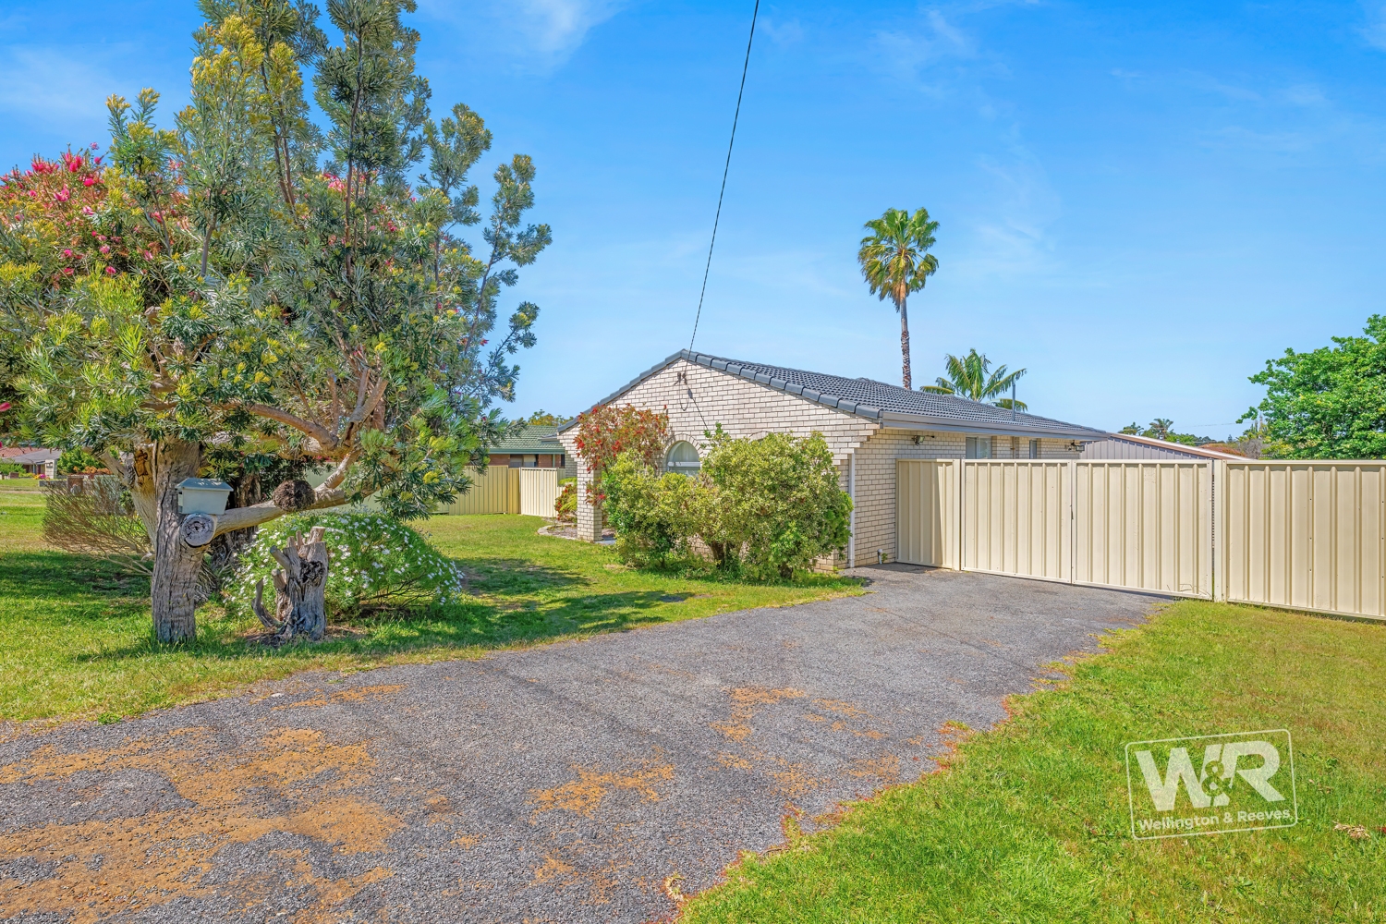
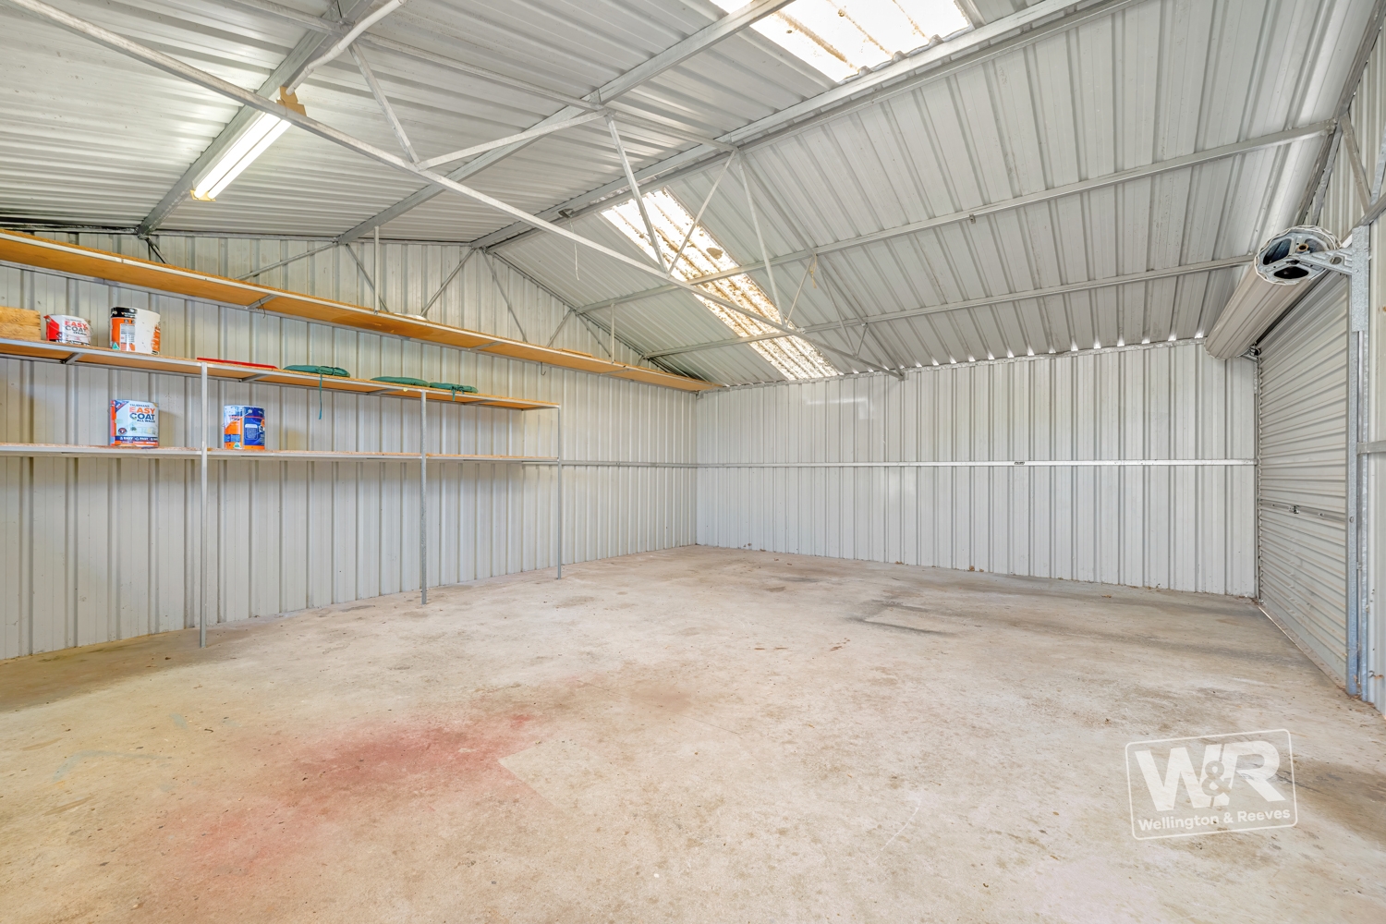
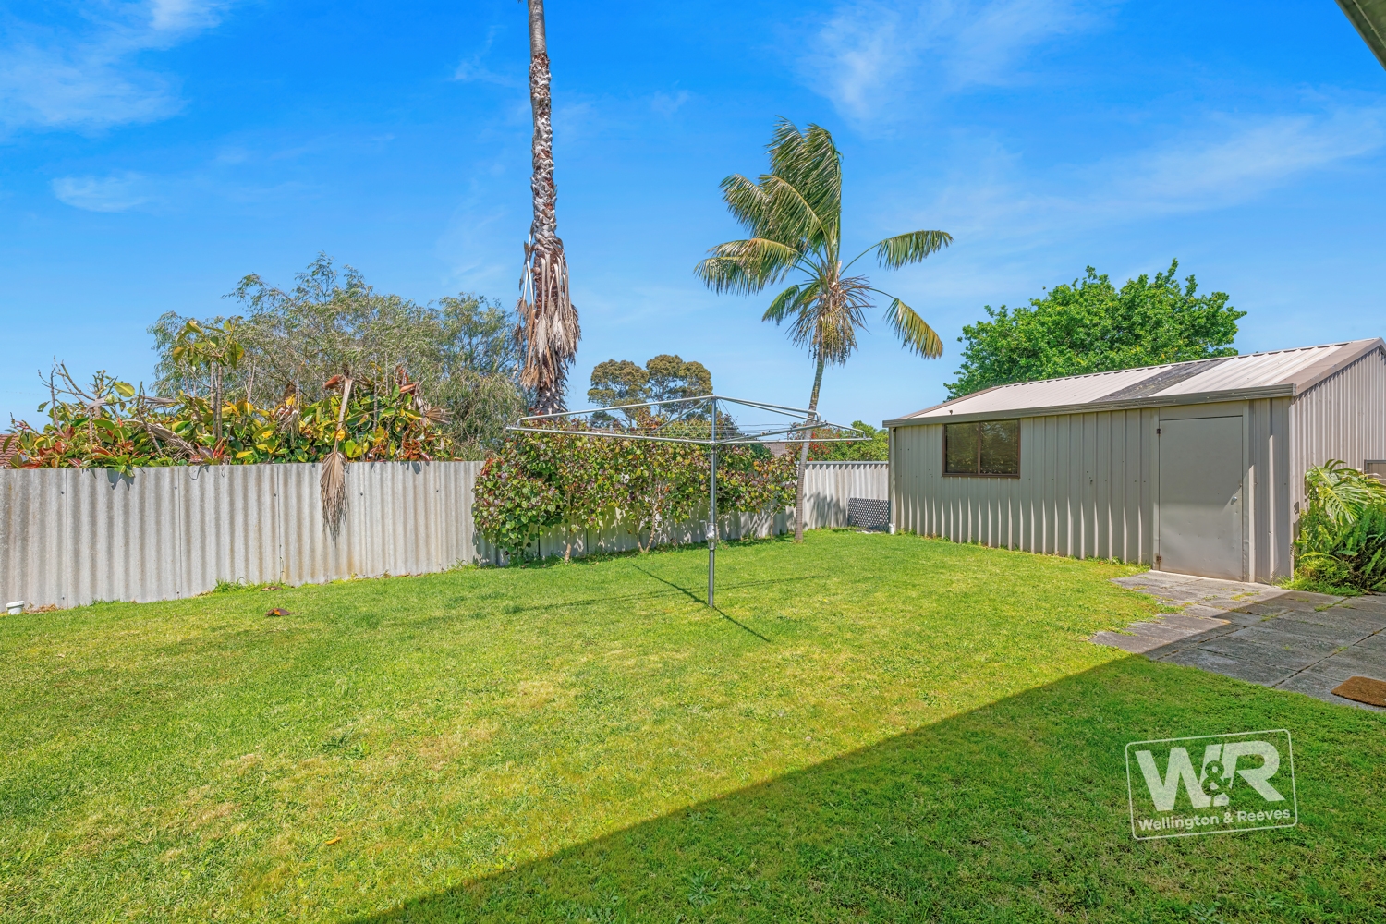
The manageable yet roomy 727sqm lot includes a spacious frontage, pleasant backyard and great side gated vehicle access and separate driveway access to a spacious workshop garage.
Key Features
• Retro 1979 split-level home on dual side access lot
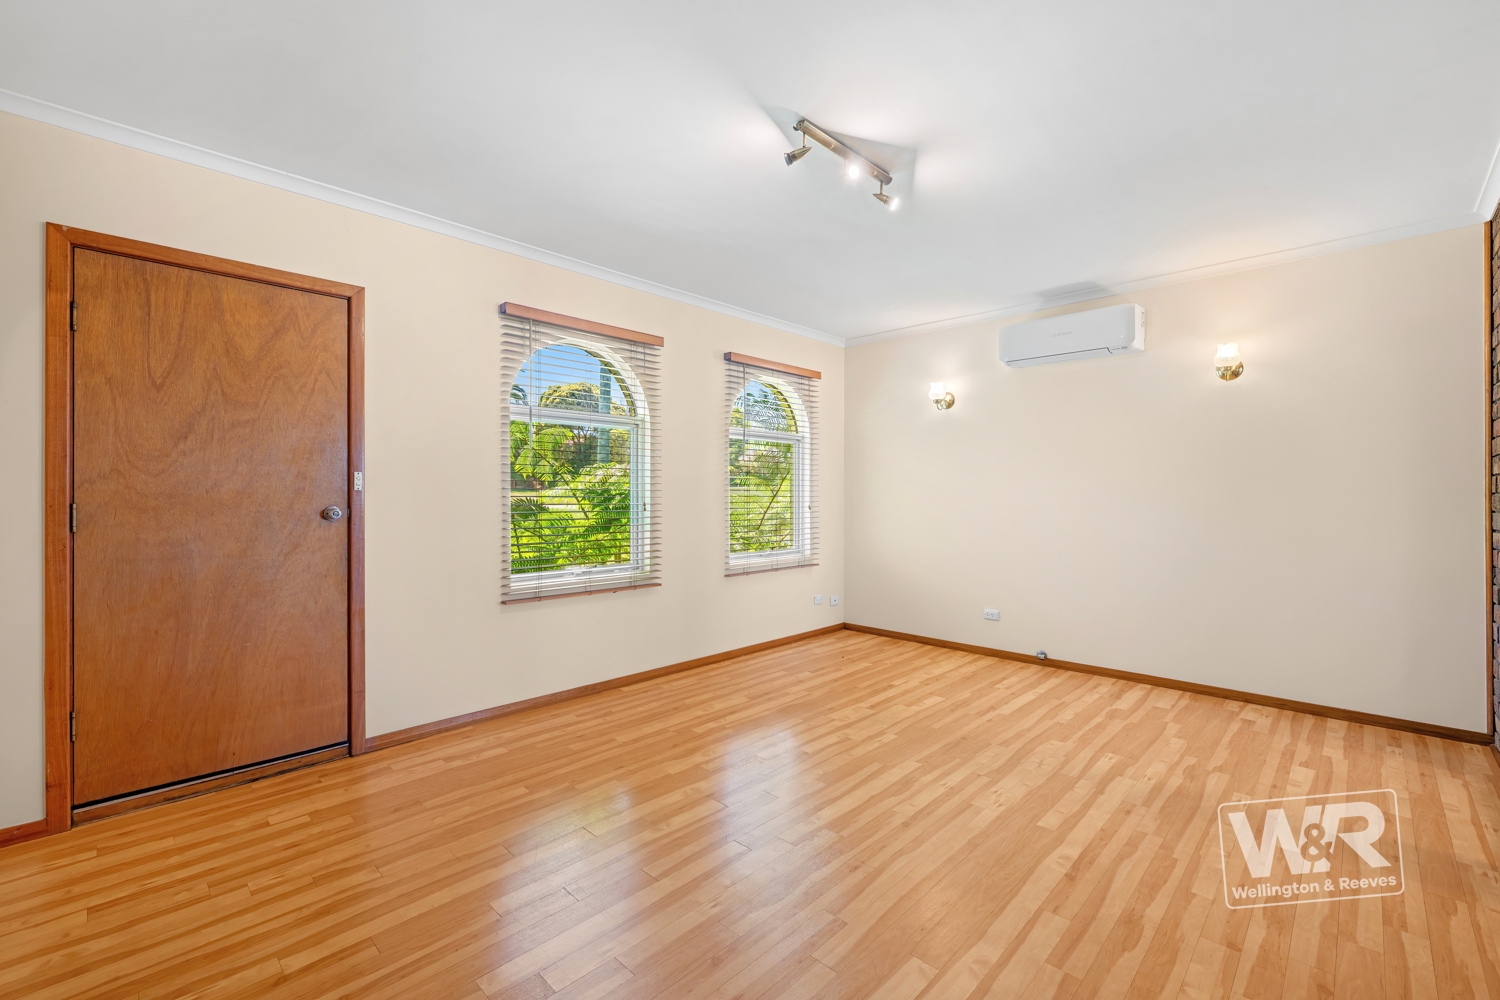
• Mod lighting & flooring sunny aspect lounge (r/c)
• Step up to dual entry backyard view meals & kitchen
• Step down to games/family room with patio access
• Upper-level Bed 1 & hall BIRs & Bed 2,3 & wet areas
• Garden shed, workshop garage & family-friendly yard
Lifestyle & Location
• Within 2.6kms of NASHS, GS TAFE, Coles Orana, food and fuel outlets, cinema and more and within 5.5kms of Albany CBD and more
• Two bus stops within easy walking distance
To be sold through the Openn Offers Platform providing buyers with confidence and transparency.
Interested?
To arrange a private viewing, request more information, or to make an offer on this home contact Paul Armstrong on 0459 381 381.
Or email: [email protected]
Office: (08) 9841 1455
Stay Ahead of the Market
Be the first to know when your dream home hits the market!
Follow us on social media for exclusive property previews, open home alerts, price updates, and more:
Facebook – Wellington and Reeves Real Estate Albany
Instagram – @wellingtonandreevesalbany
Disclaimer:
Wellington & Reeves has made every effort to ensure the information in this listing is accurate. Buyers should undertake their own enquiries and seek independent advice to confirm all details.

