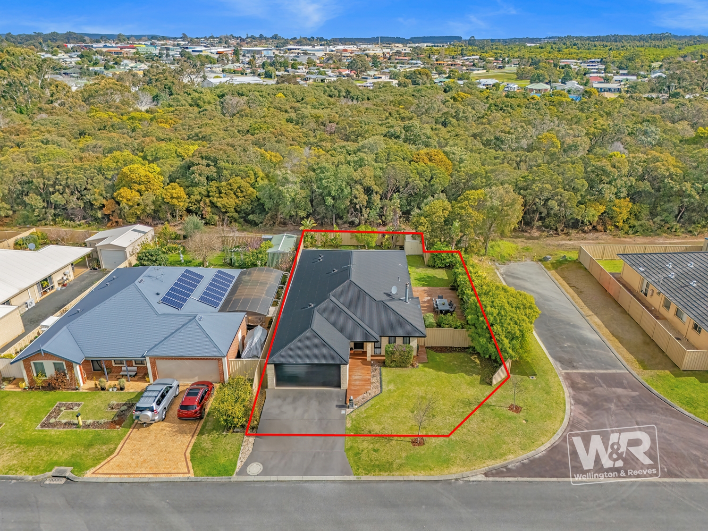
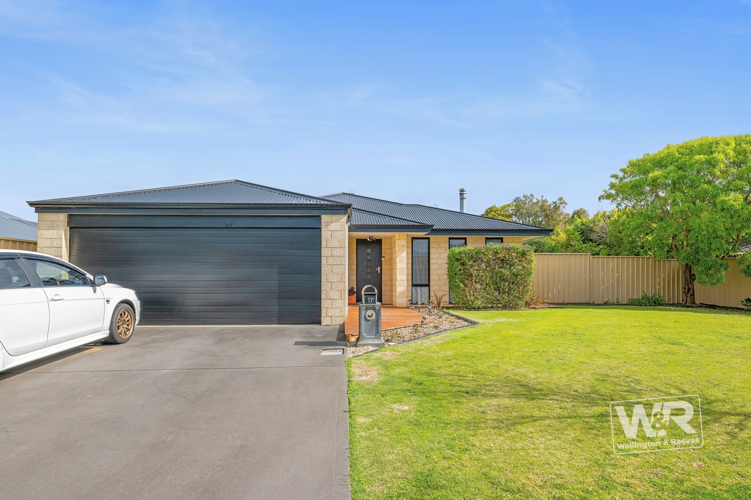

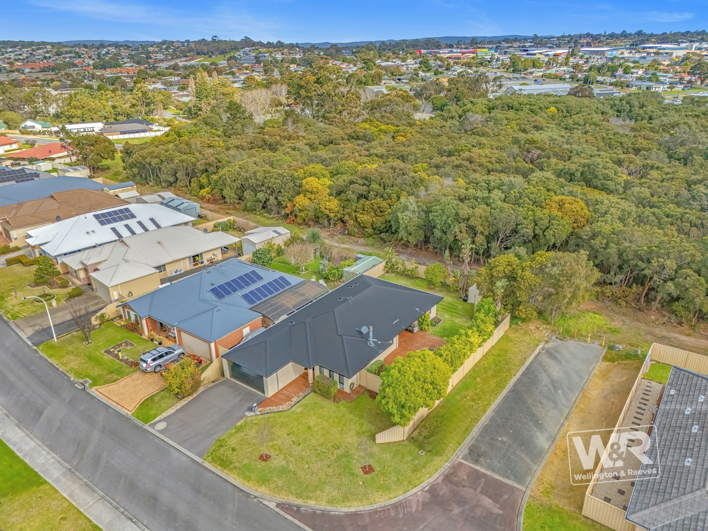
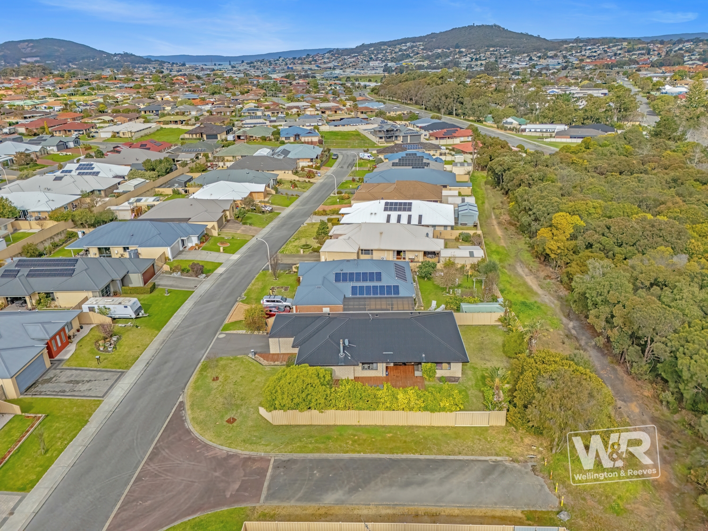
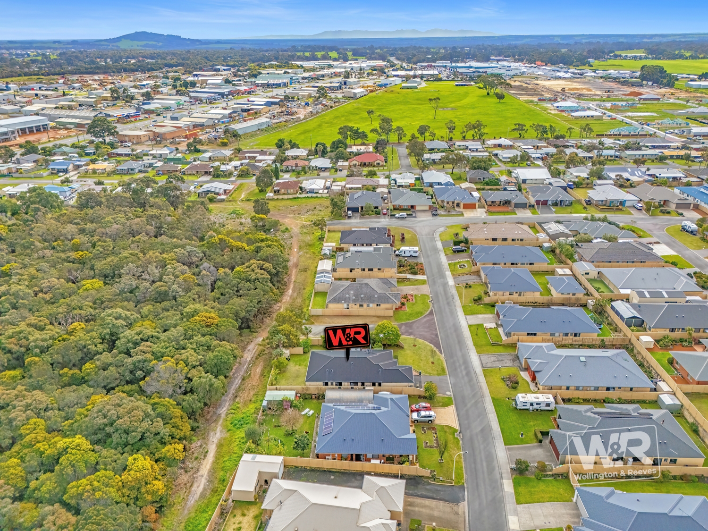

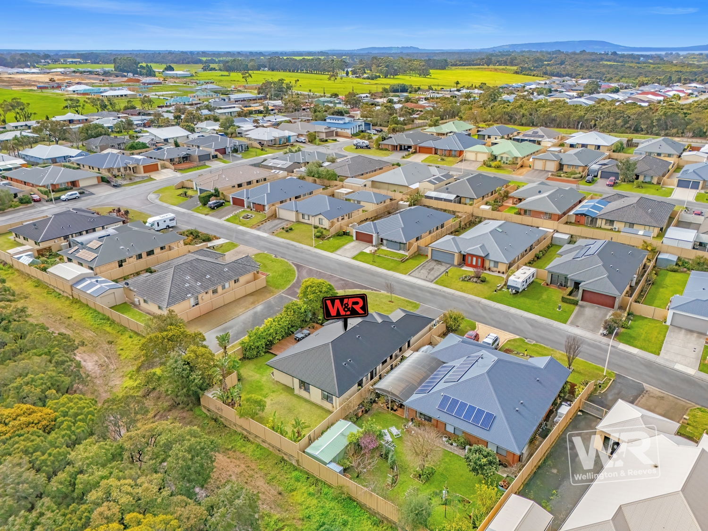

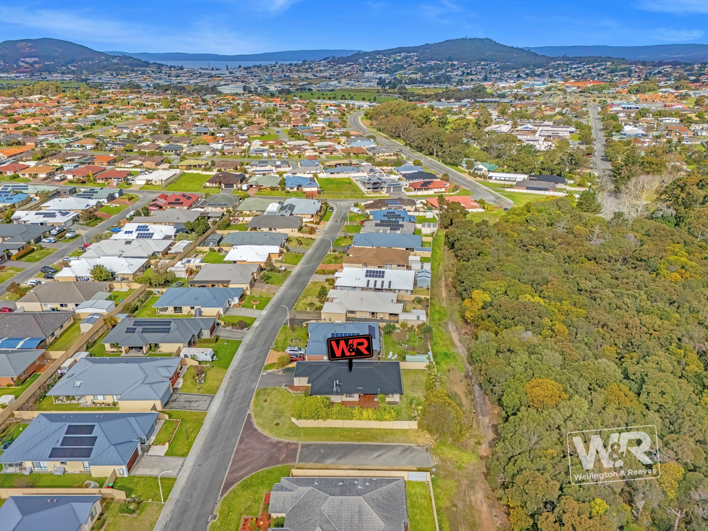
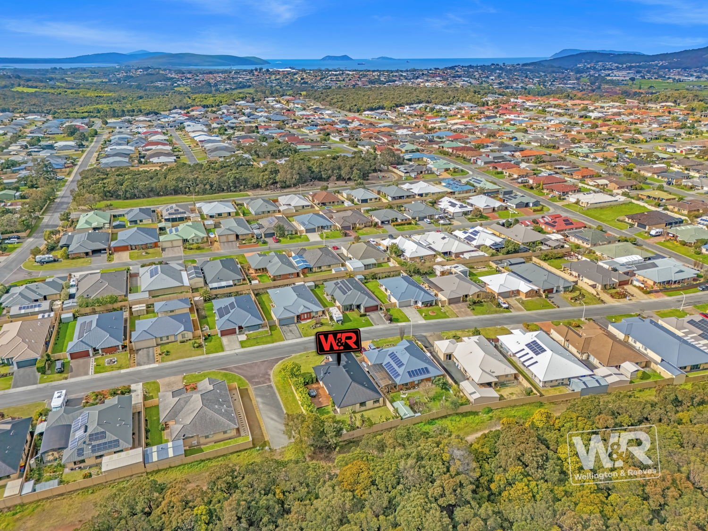
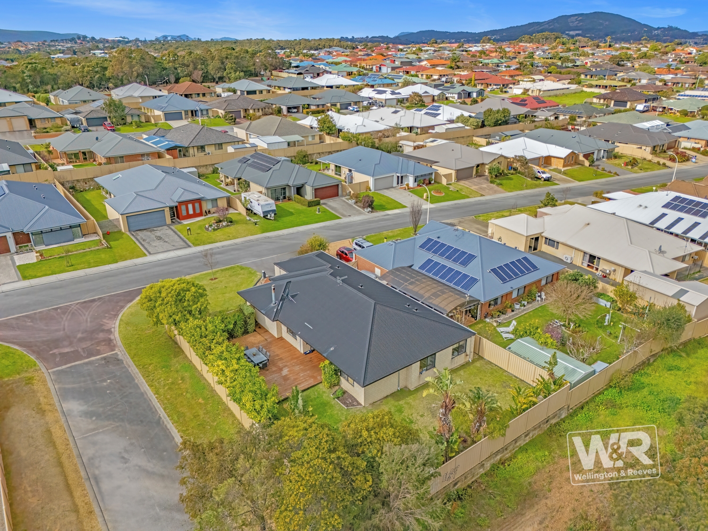
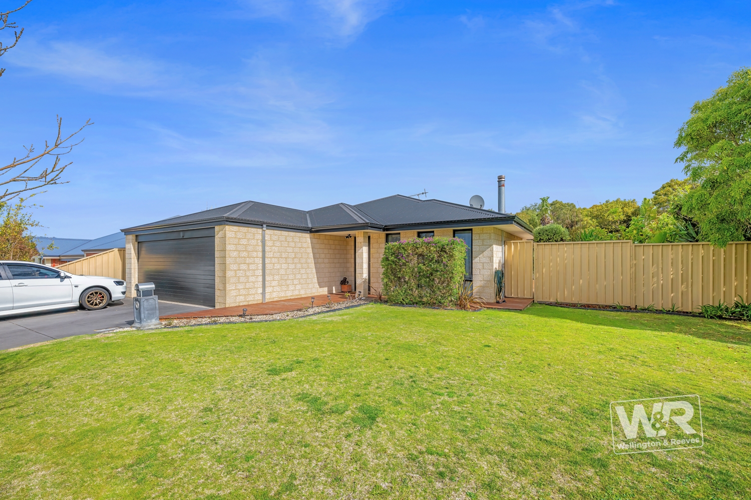
Privately positioned within beautifully established, easy-care garden surrounds and backing directly onto a natural bushland block, this contemporary home delivers the kind of relaxed, high-quality lifestyle that owner-occupier buyers will appreciate.
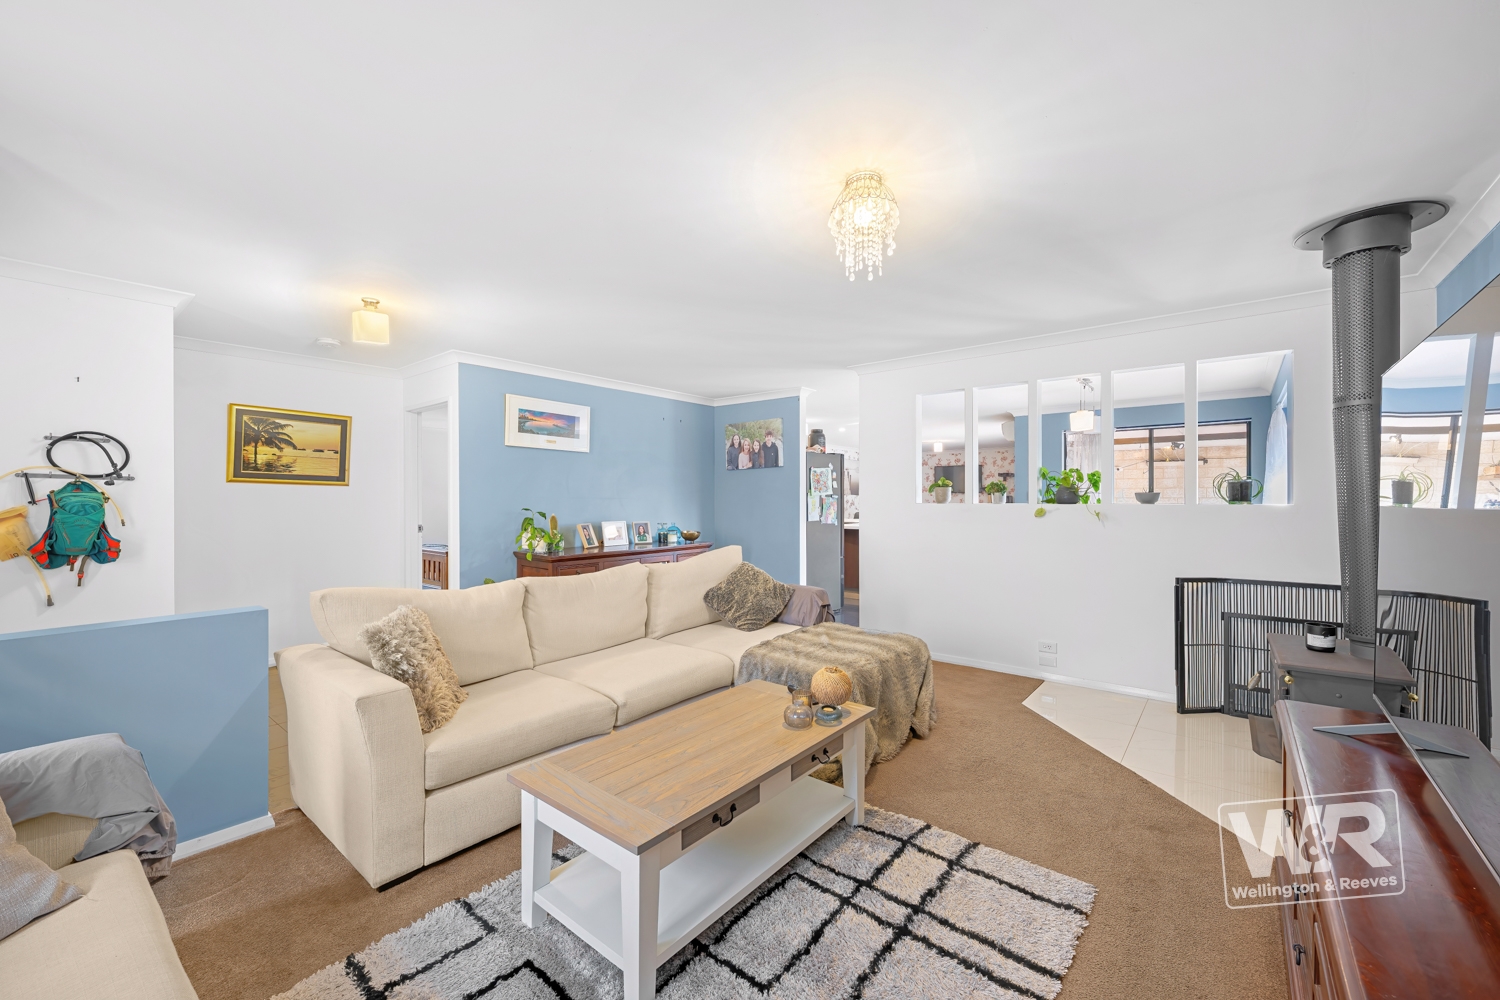
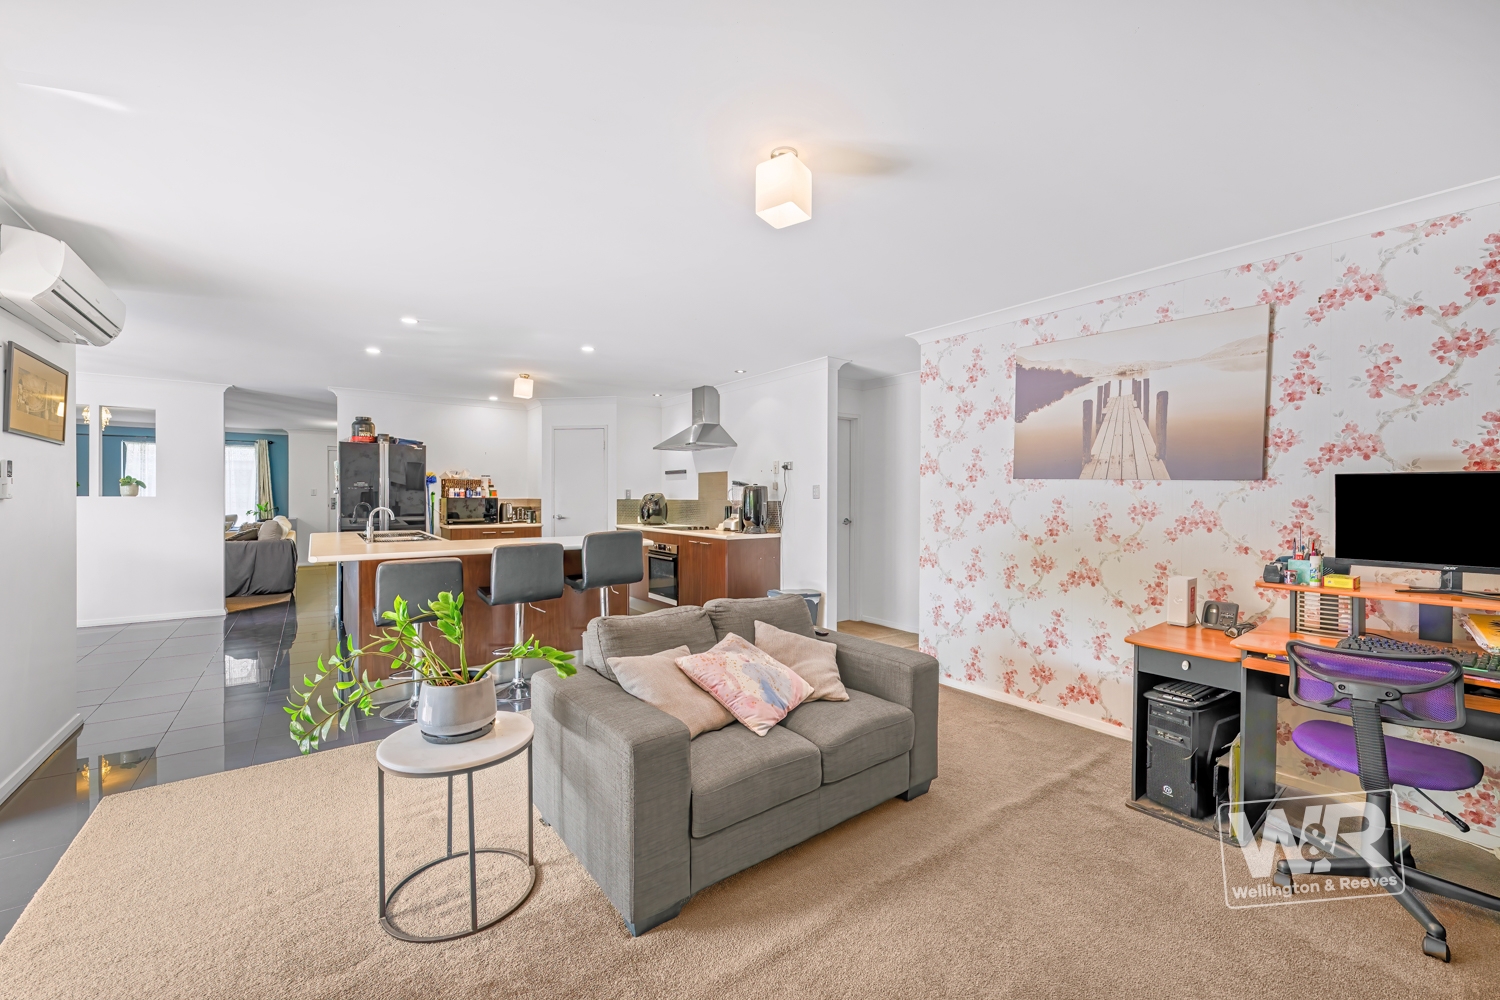
Thoughtfully designed with three distinct living zones, the home offers an exceptional balance of space, comfort and flexibility for modern family living. Whether you’re entertaining friends, relaxing with the family or simply enjoying your own space, the floorplan provides plenty of options.
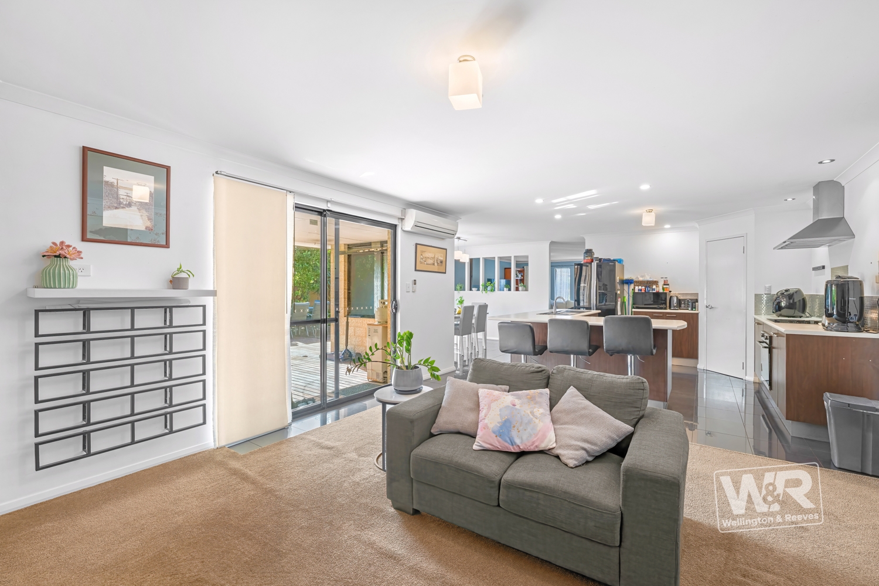
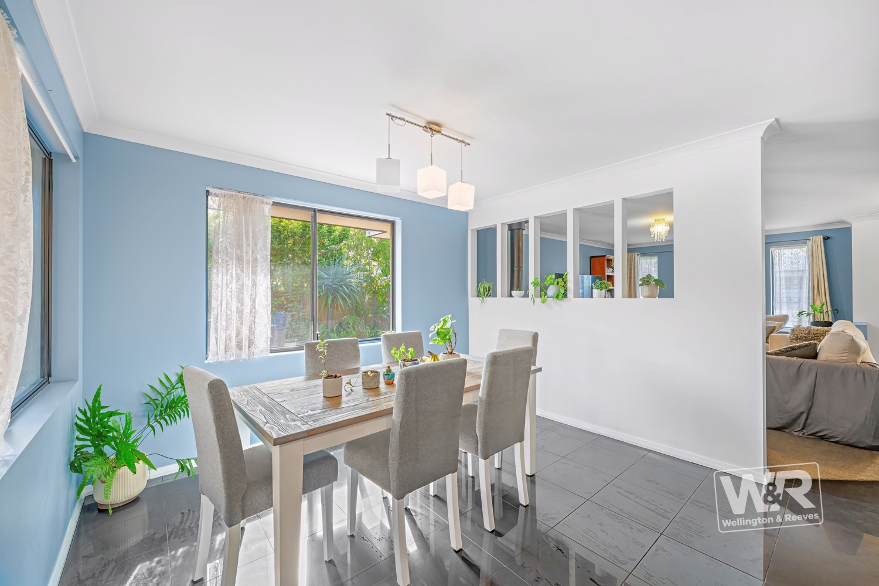
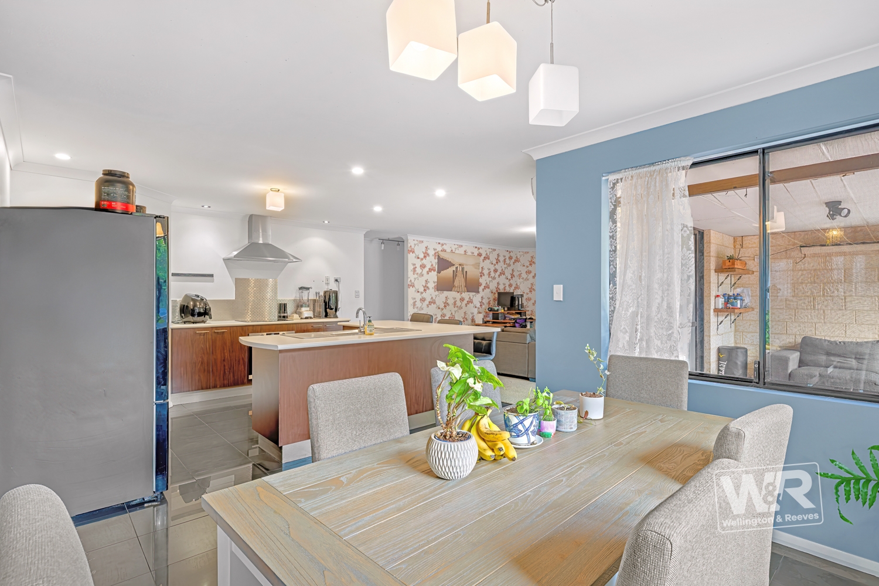
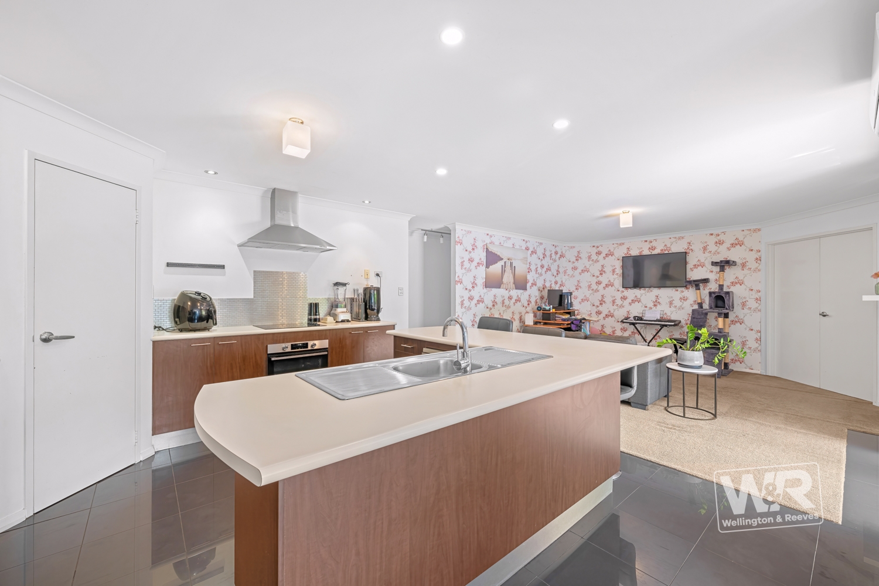
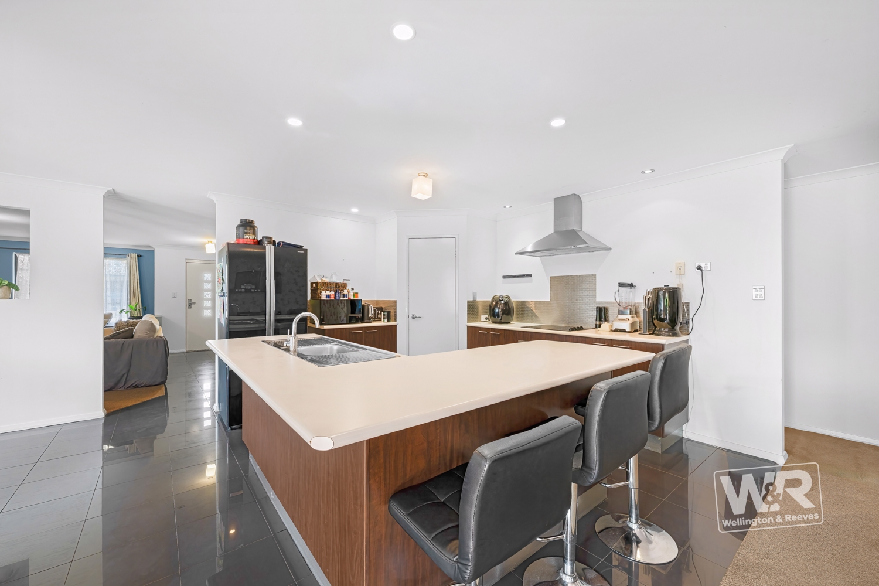
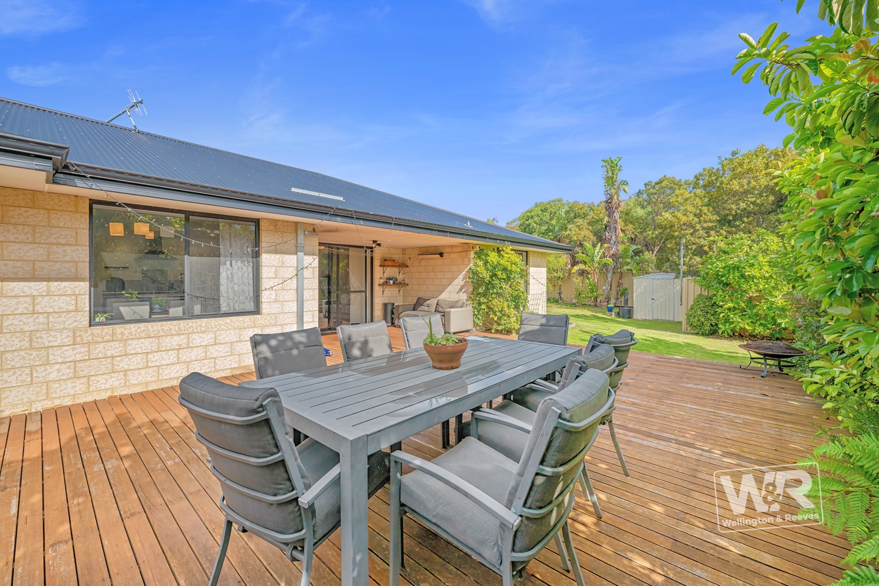
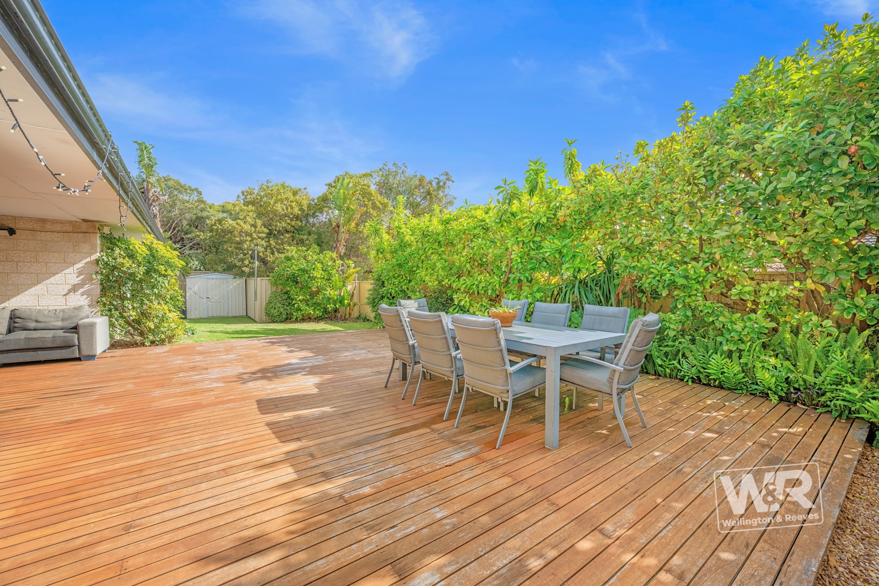
At the heart of the home is the impressive open-plan living, dining and kitchen area, where stylish finishes, quality appliances and a seamless connection to the outdoors create a wonderful everyday living environment. Step outside onto the expansive under-eaves deck and enjoy a private setting that is ideal for alfresco entertaining, weekend gatherings or watching the kids play.
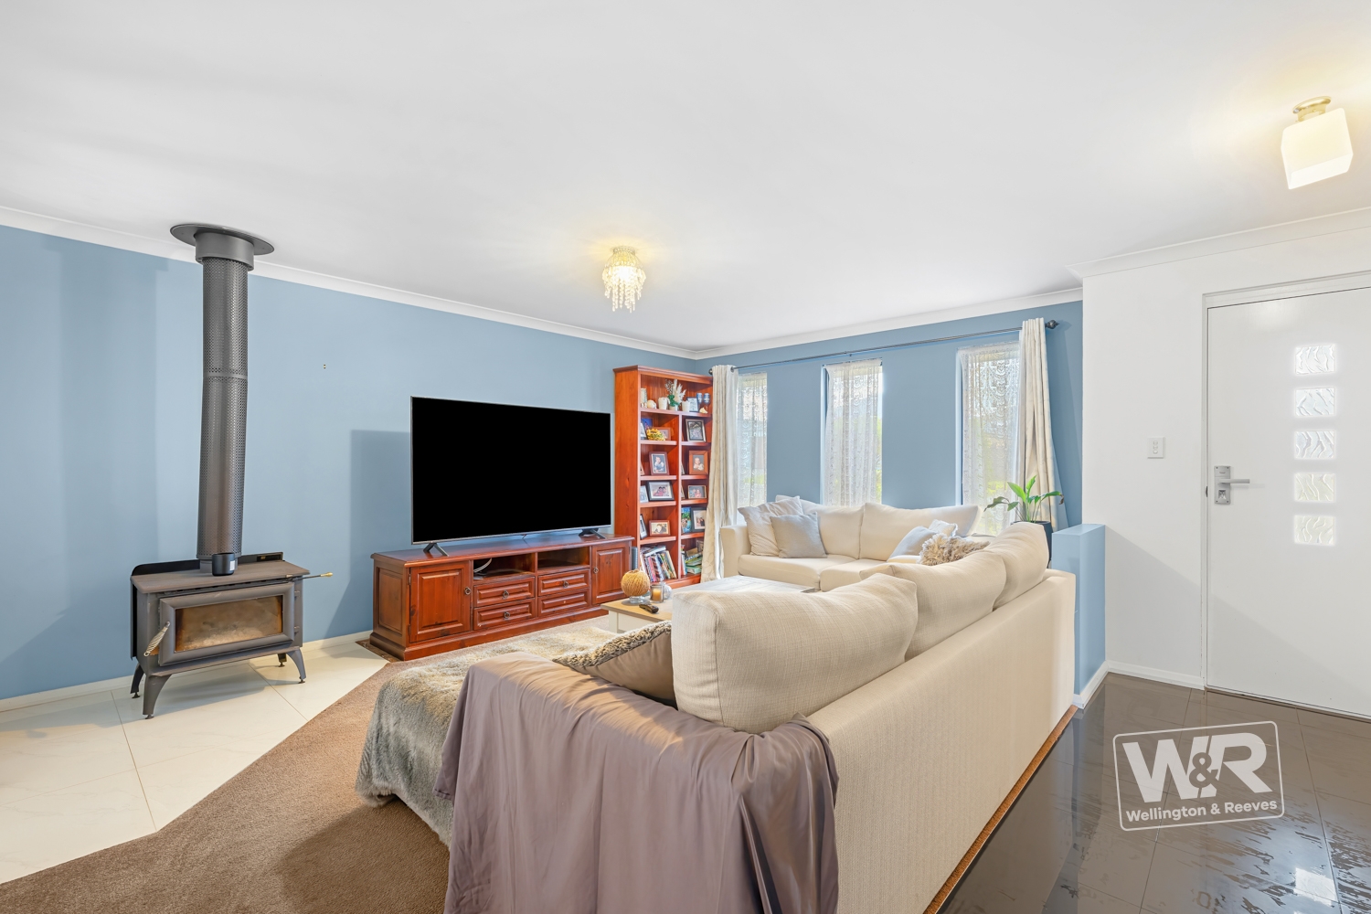
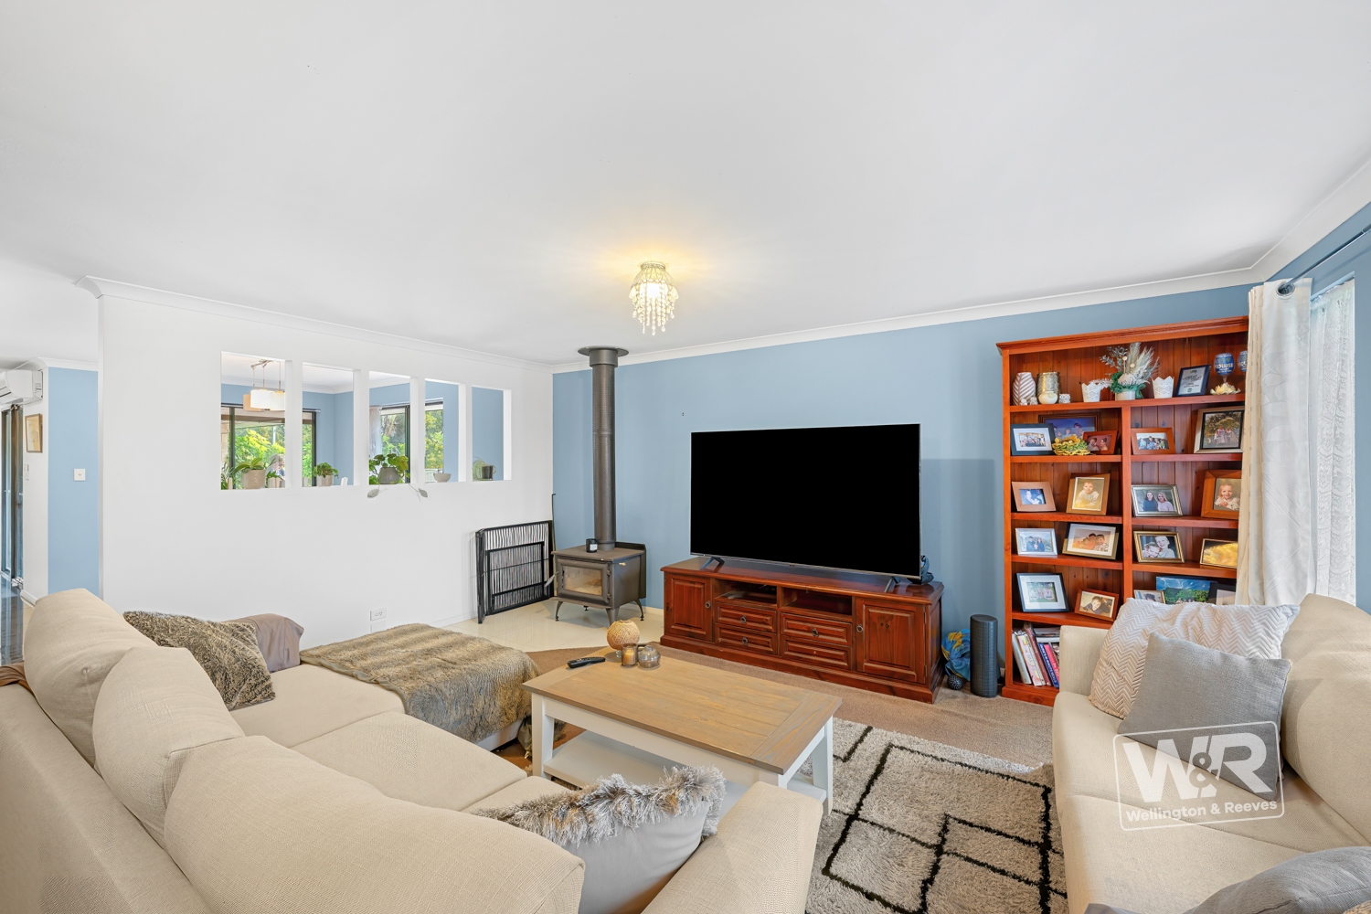
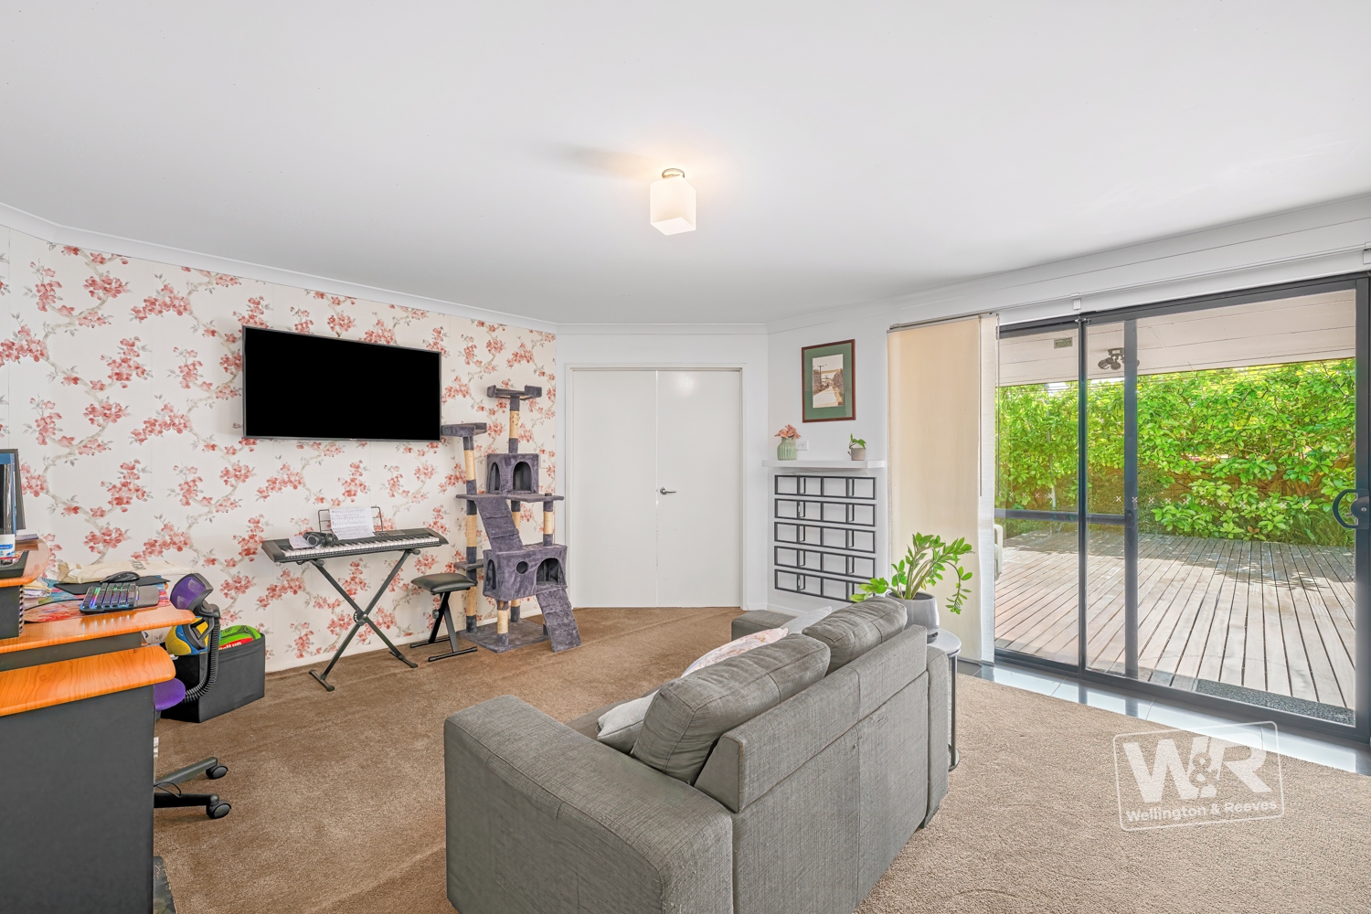
A separate media room provides another comfortable retreat, while the smart semi-open lounge, cleverly divided by a feature slatted screen wall, adds yet another inviting space to unwind.
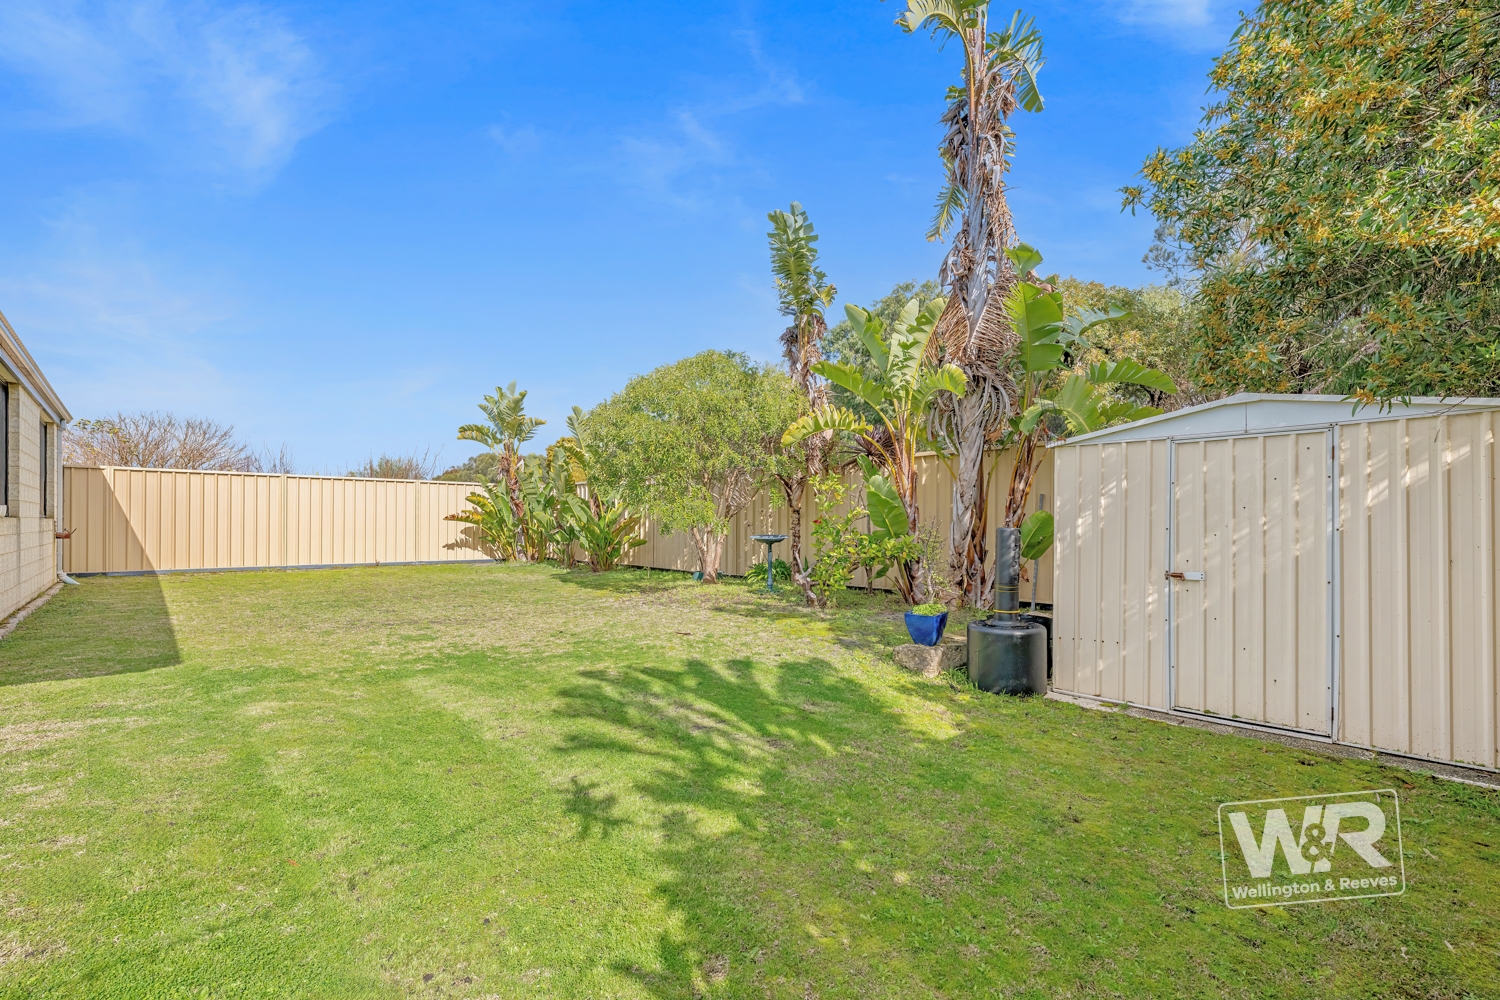
The convenient main-street and side no-through-laneway position is another standout feature, offering excellent flexibility for side access, additional secure vehicle parking or space for a caravan, boat or other recreational vehicles.
With its combination of contemporary style, generous living spaces, privacy and a superbly convenient location, this is a home designed to be enjoyed.
KEY FEATURES
• Contemporary three-living-zone family home
• Private, easy-care setting backing onto natural bushland block
• Spacious open-plan living, dining and kitchen zone
• Stylish kitchen with quality finishes and excellent flow
• Reverse-cycle air conditioning and tile fire
• Huge under-eaves alfresco deck for year-round entertaining
• Separate family media room with garden outlook
• Smart semi-open lounge with feature slatted divide
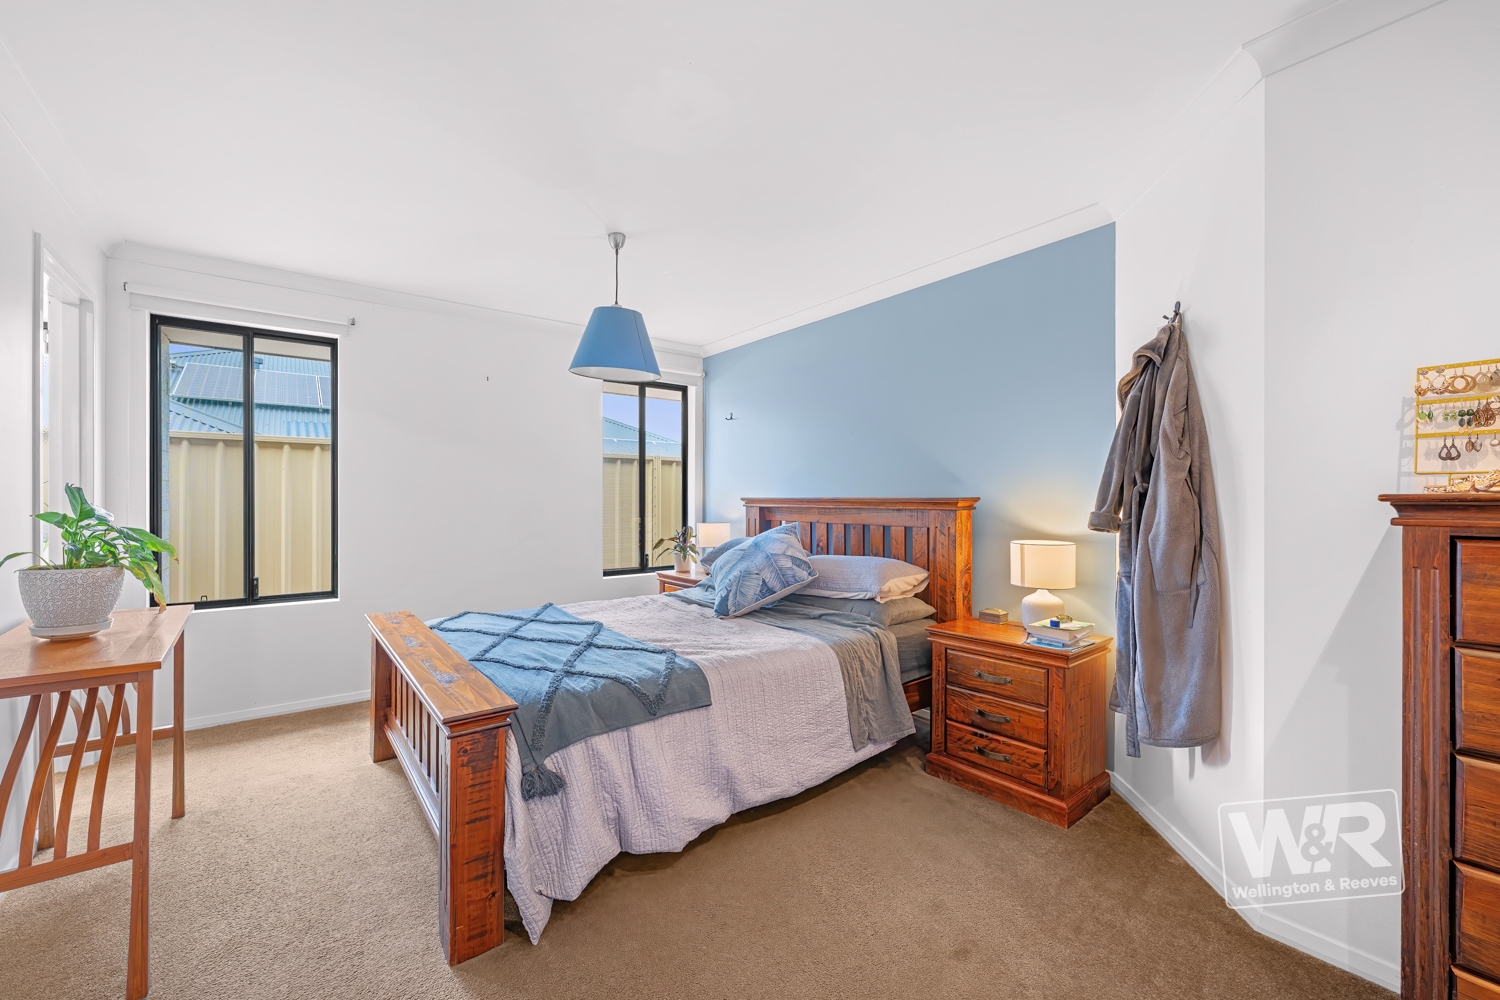
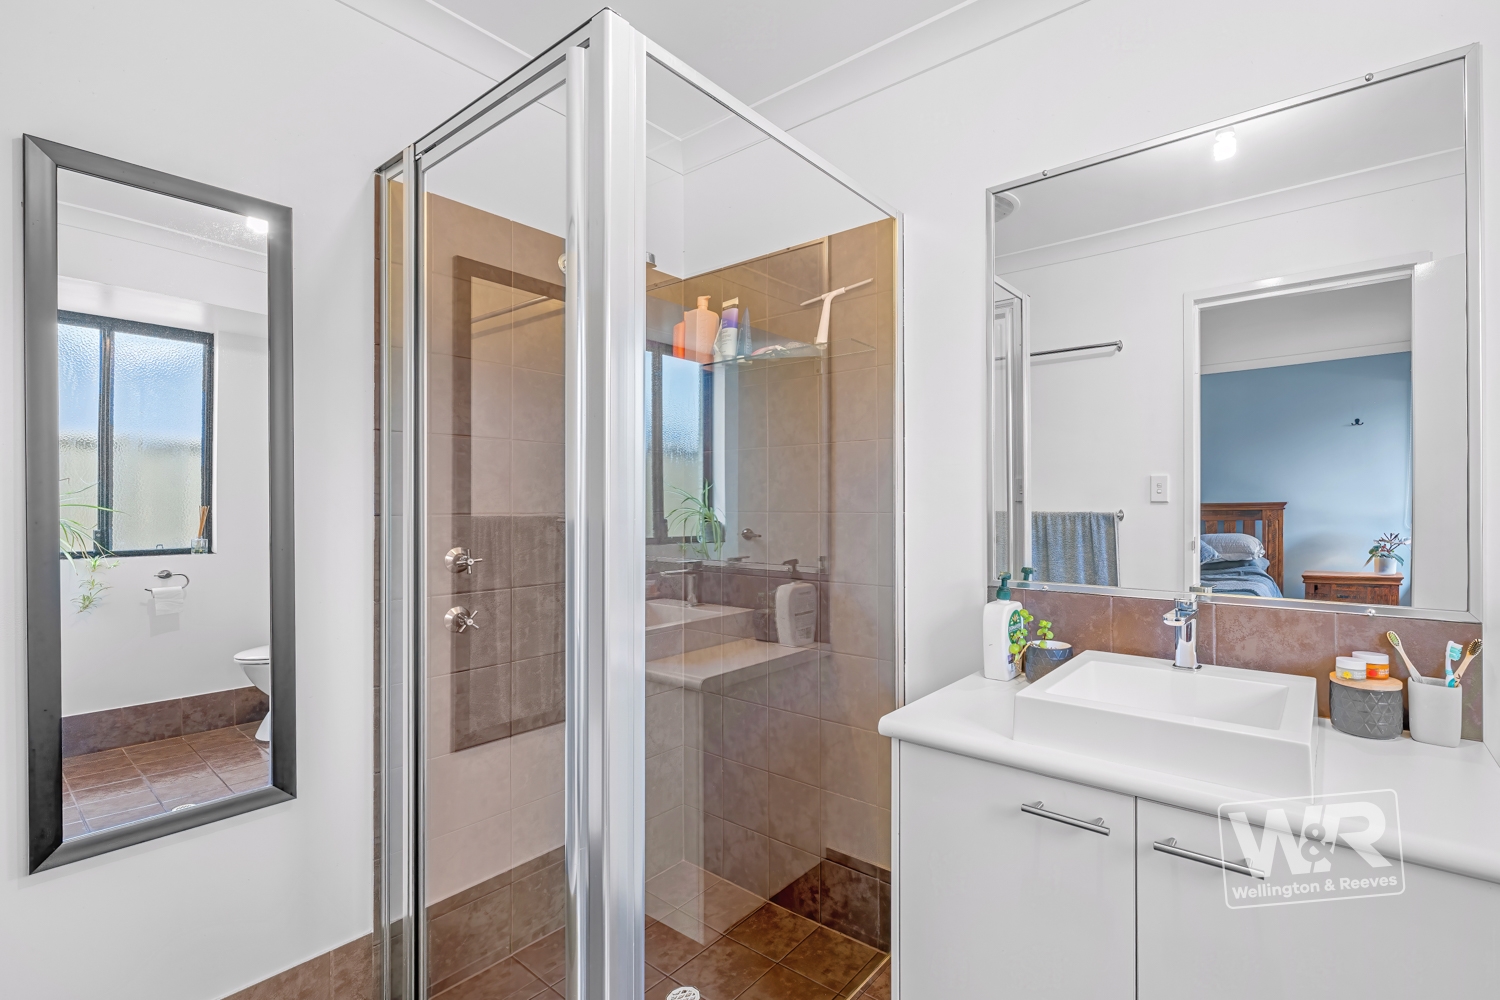
• Stylish master suite conveniently positioned near the entry
• Double garage with excellent access
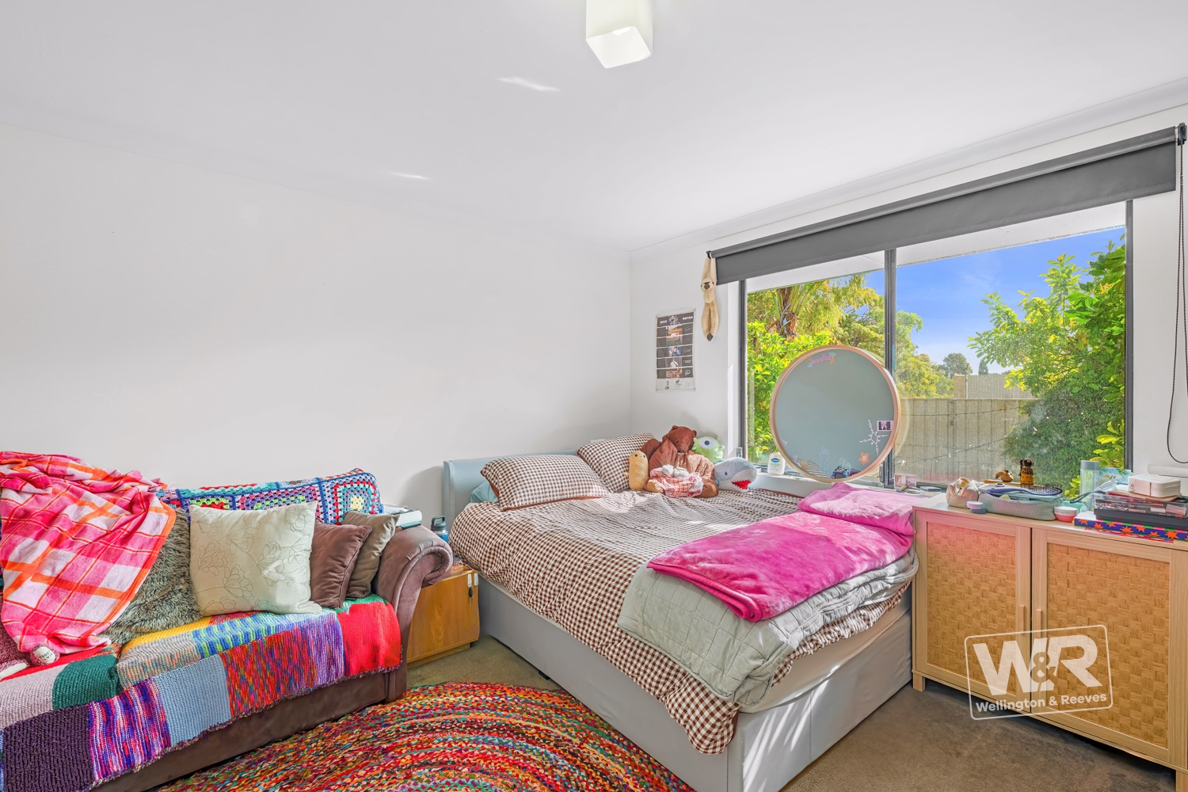
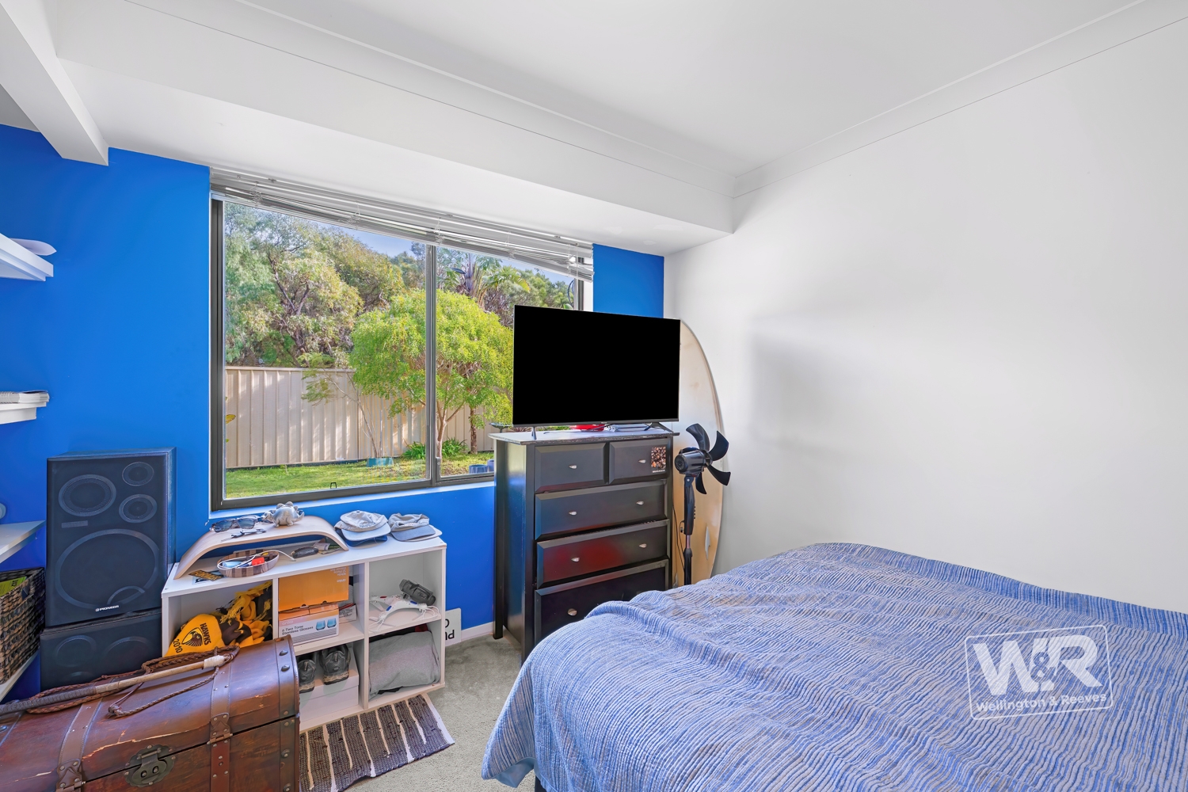
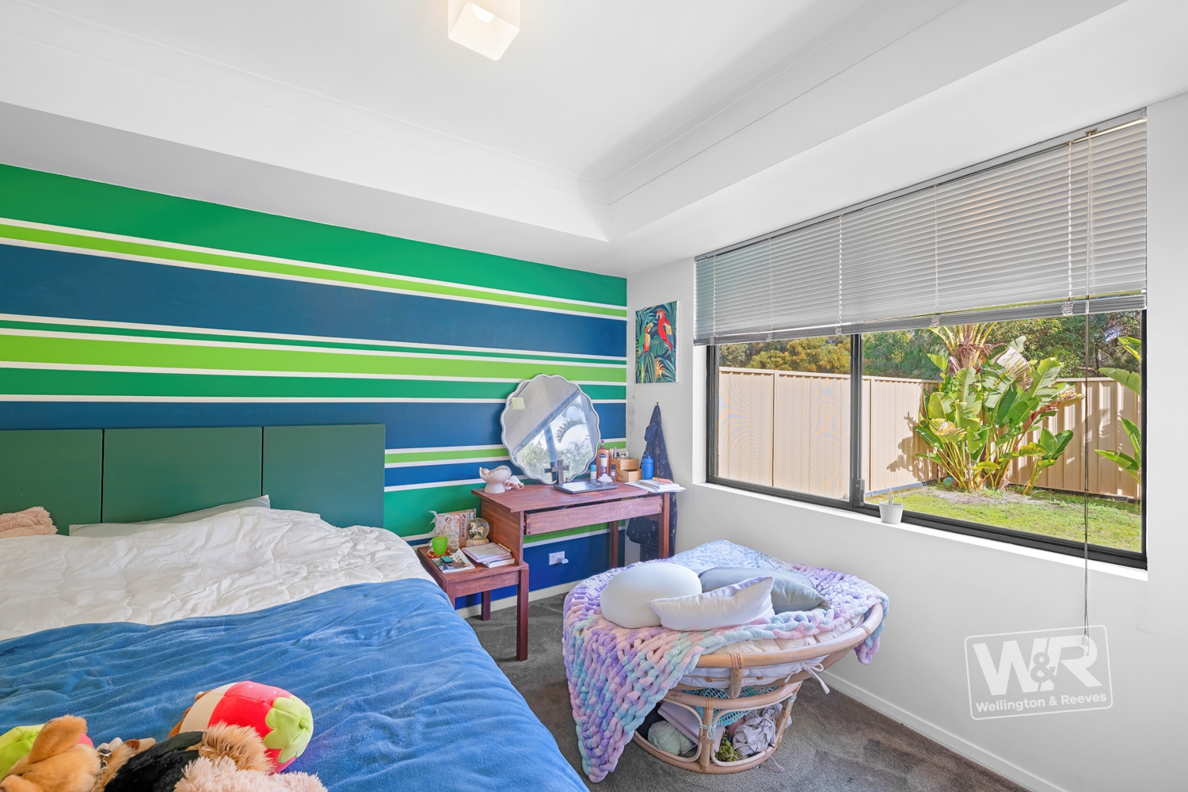
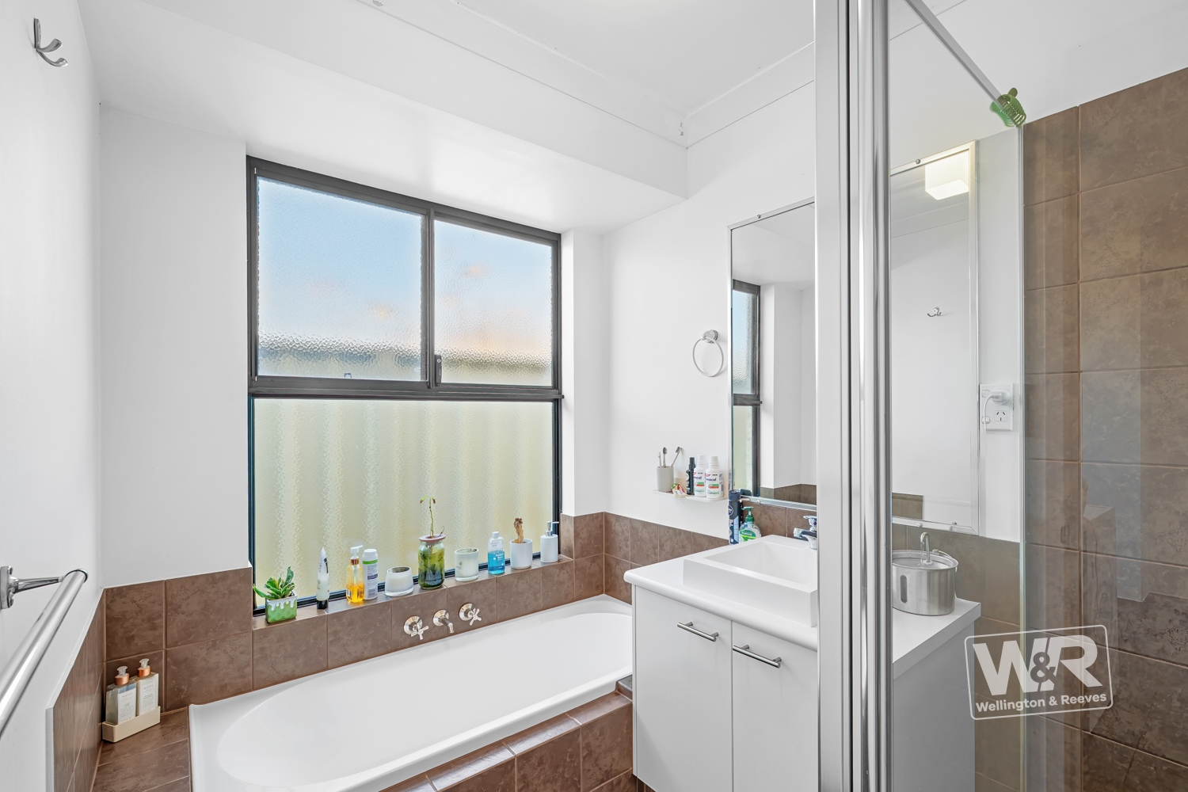
• Three additional bedrooms and beautifully appointed family bathroom
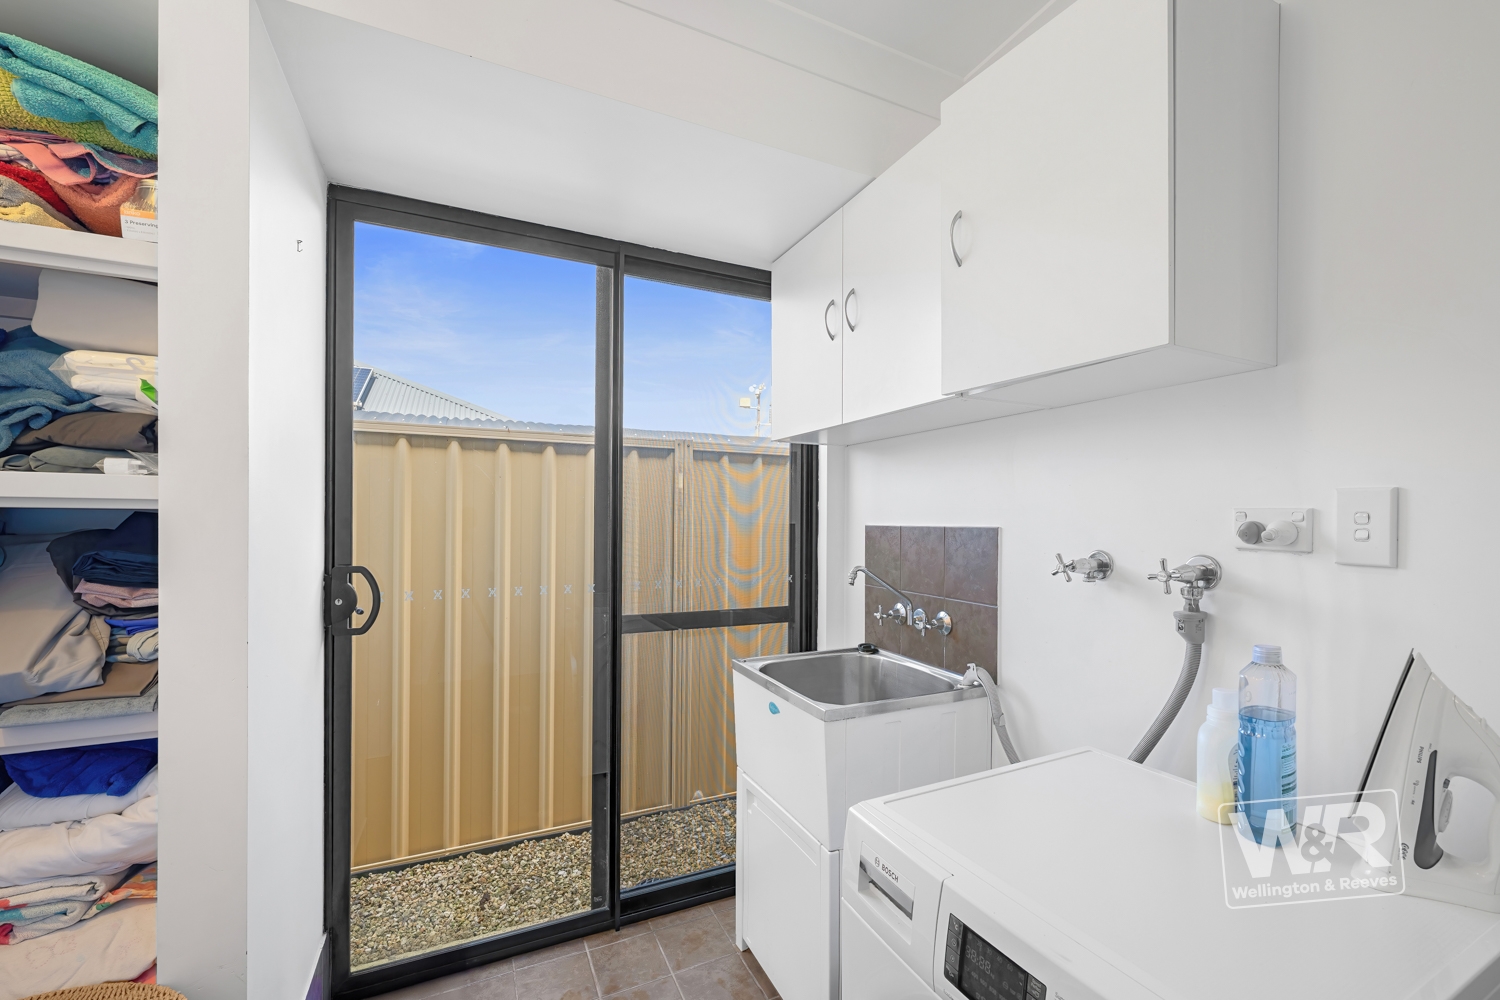
• Practical laundry with excellent storage
• Potential side access and secure additional parking for vehicles, caravan or boat
LIFESTYLE & LOCATION
• Enjoy the convenience of being within approximately 1km of local schools, shopping and gym facilities, just 1.9km from the Albany Leisure and Aquatic Centre and key medical services, and only 3.7km from the Albany CBD.
• With a bus stop approximately 400m away and further public transport options nearby, everyday convenience is well catered for.
LEASE INFORMATION
The property is currently leased until January 2027, providing an opportunity for buyers looking ahead to future owner-occupation or investors seeking an established property with a current tenancy.
Interested?
To arrange a private viewing, request more information, or to make an offer on this home contact Greg Pearson on 0418 959 584.
Or email: [email protected]
Office: (08) 9841 1455
Stay Ahead of the Market
Be the first to know when your dream home hits the market!
Follow us on social media for exclusive property previews, open home alerts, price updates, and more:
Facebook – Wellington and Reeves Real Estate Albany
Instagram – @wellingtonandreevesalbany
Disclaimer:
Wellington & Reeves has made every effort to ensure the information in this listing is accurate. Buyers should undertake their own enquiries and seek independent advice to confirm all details.